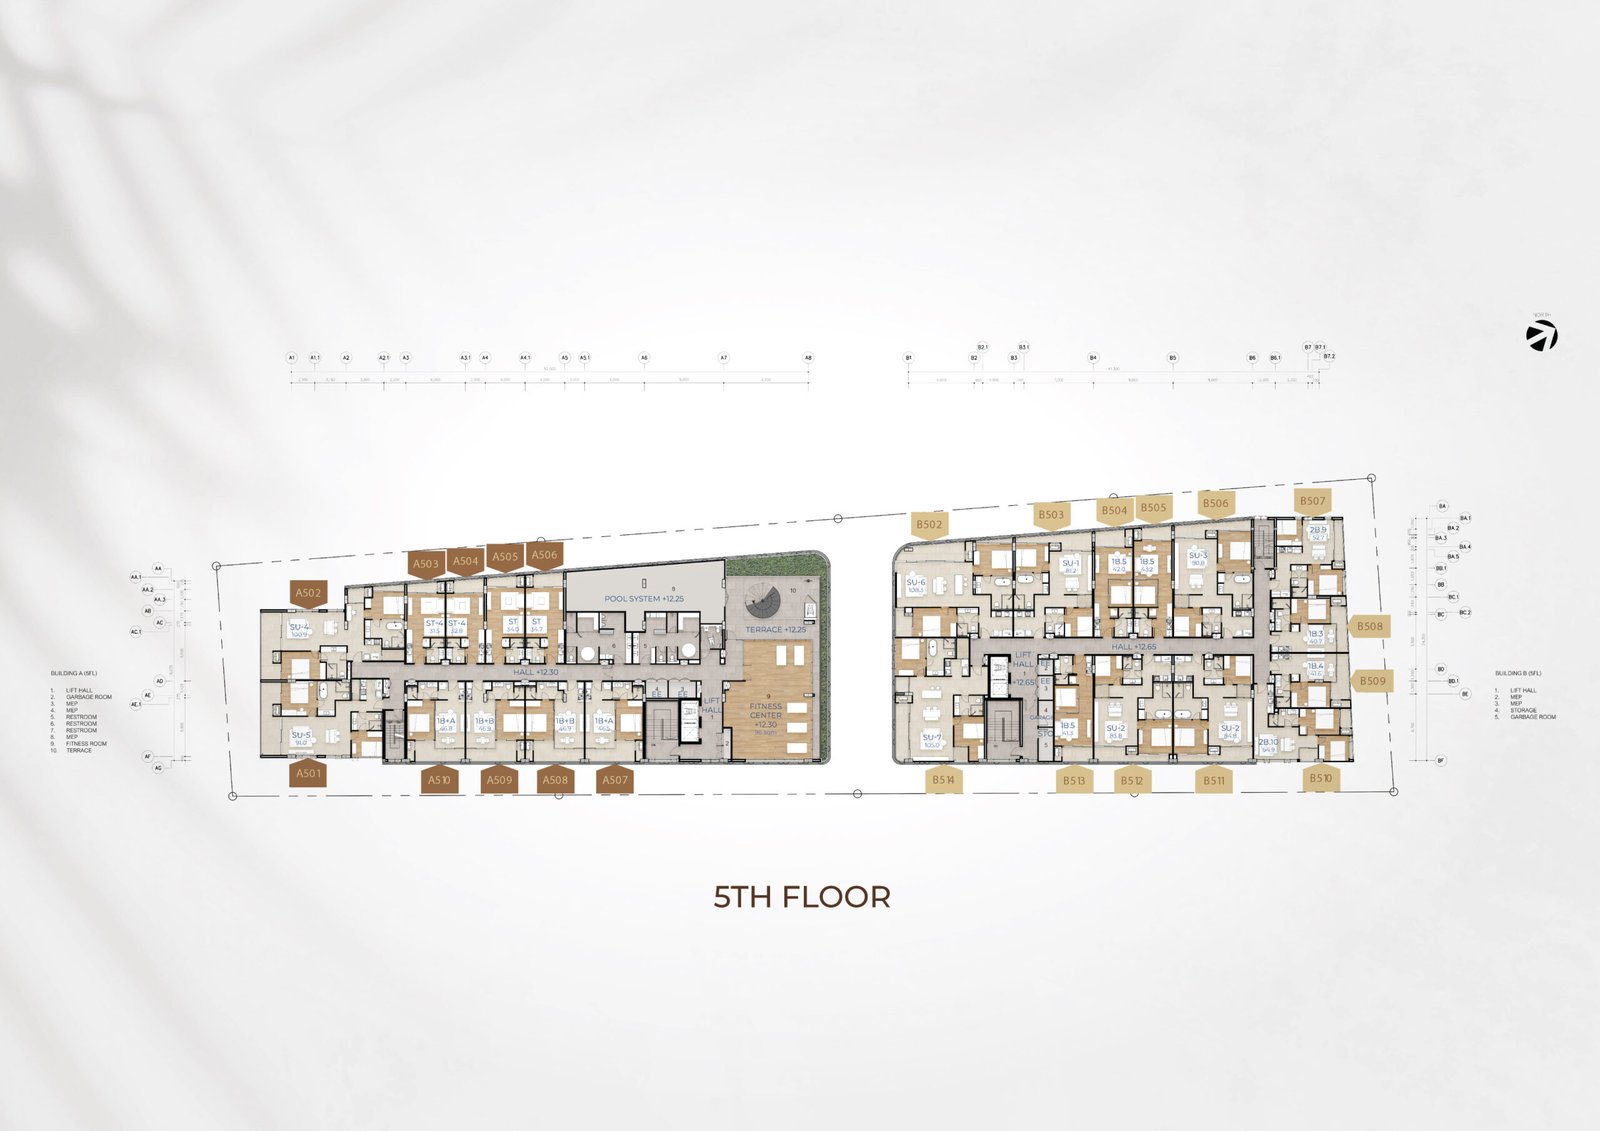
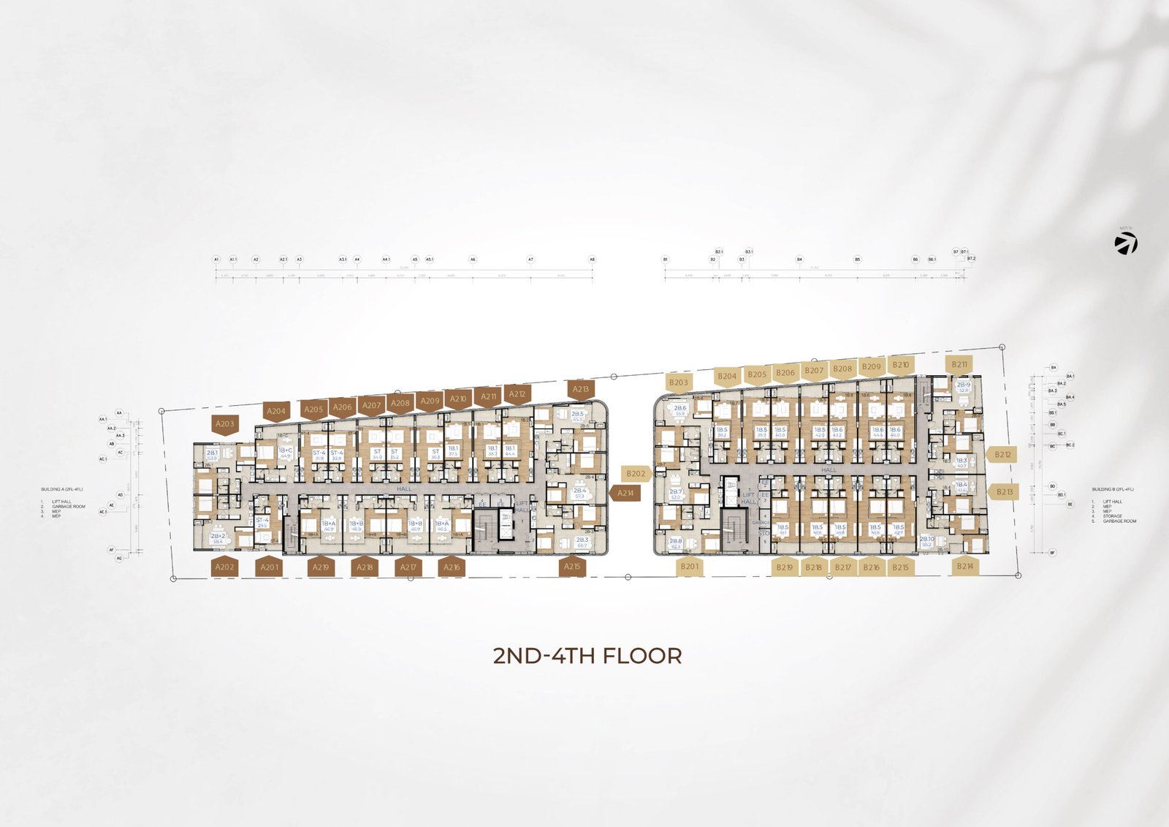
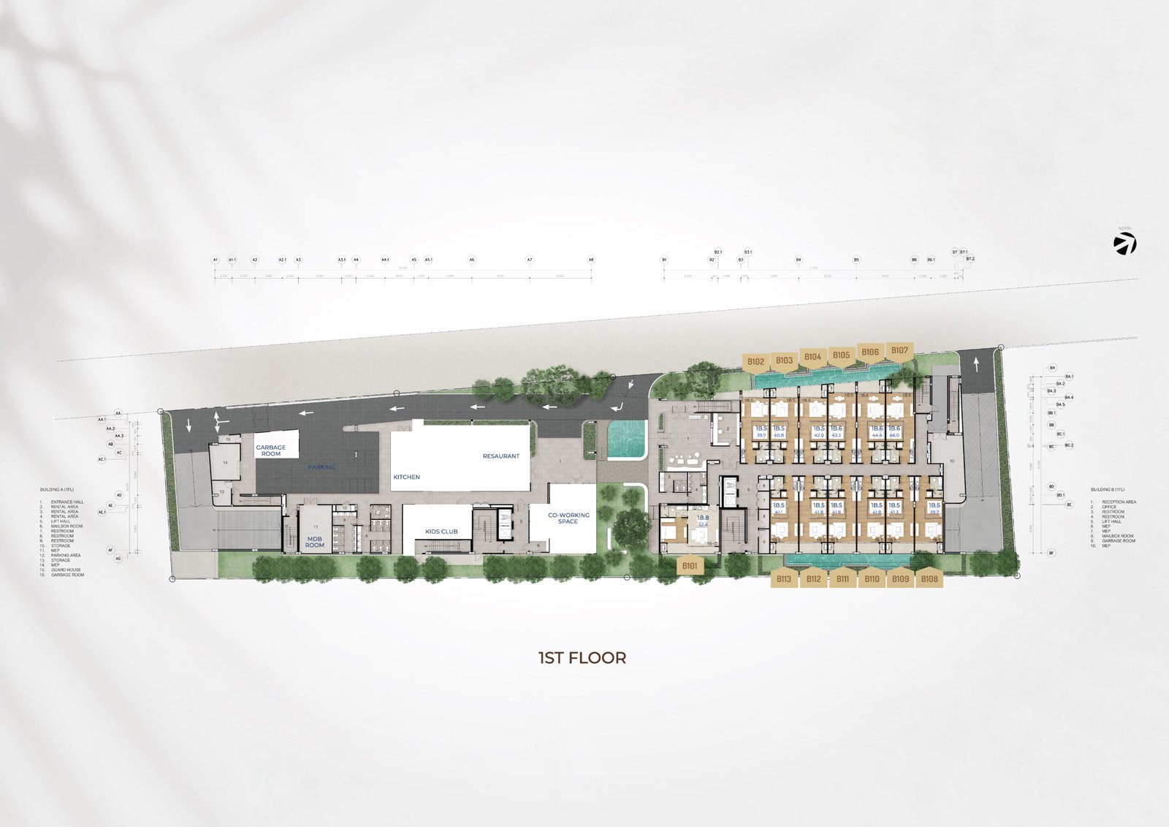
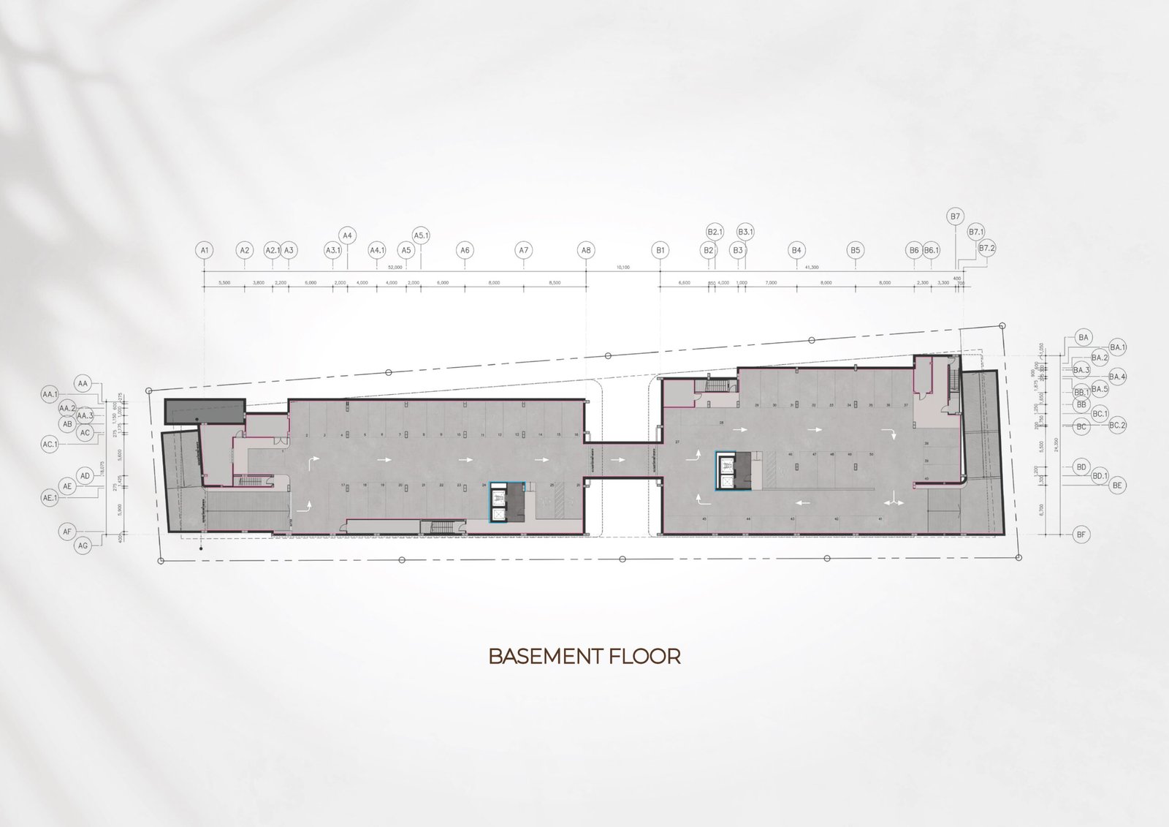
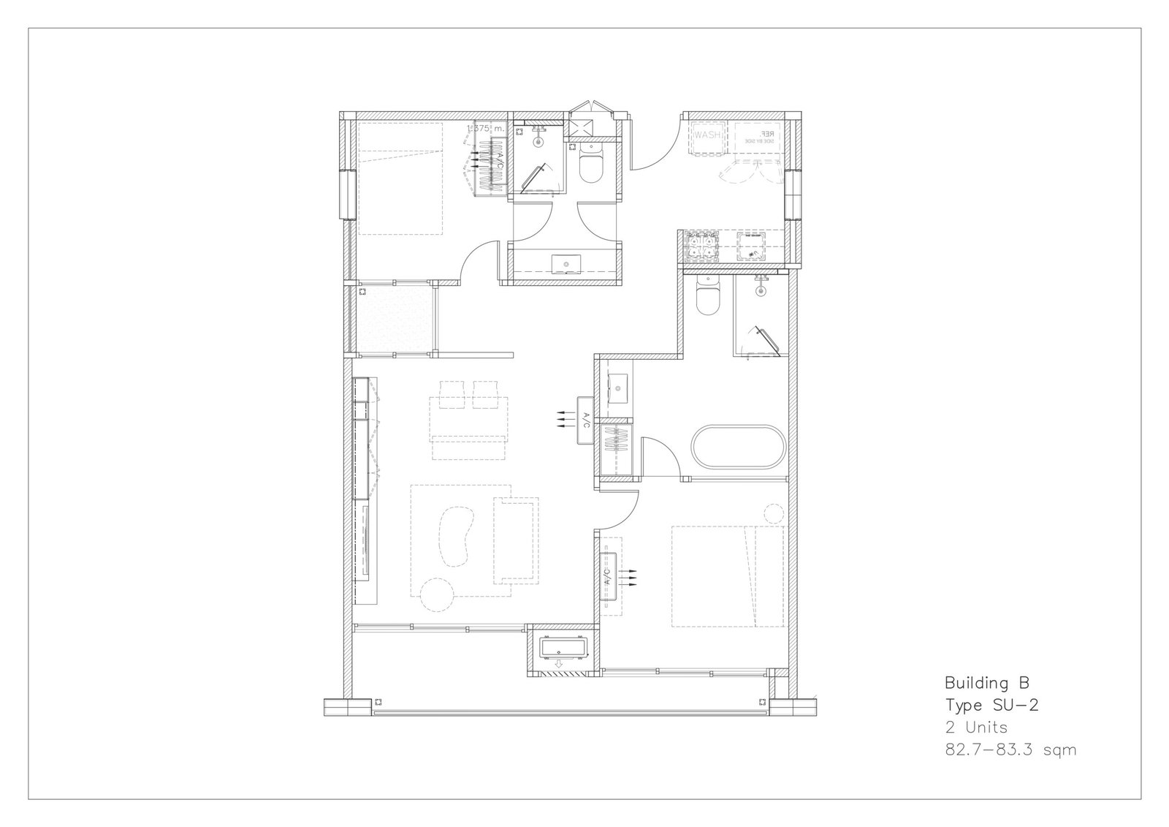
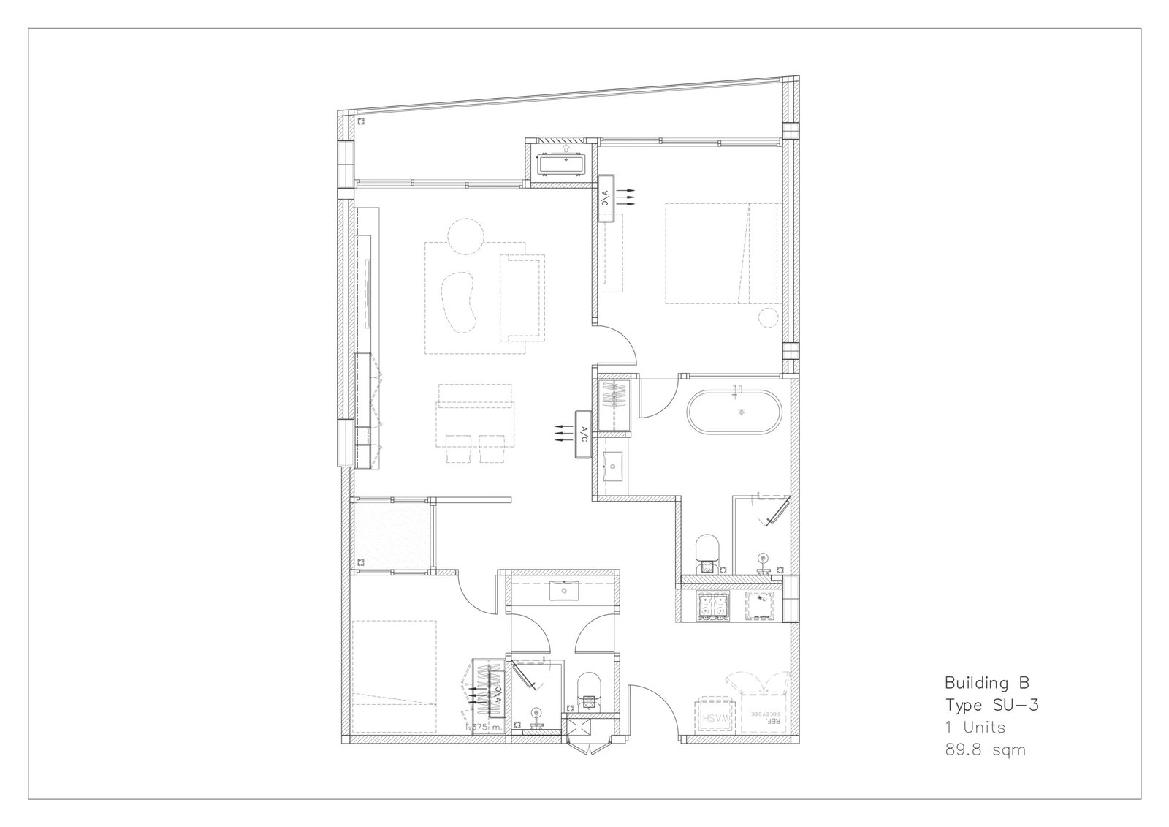
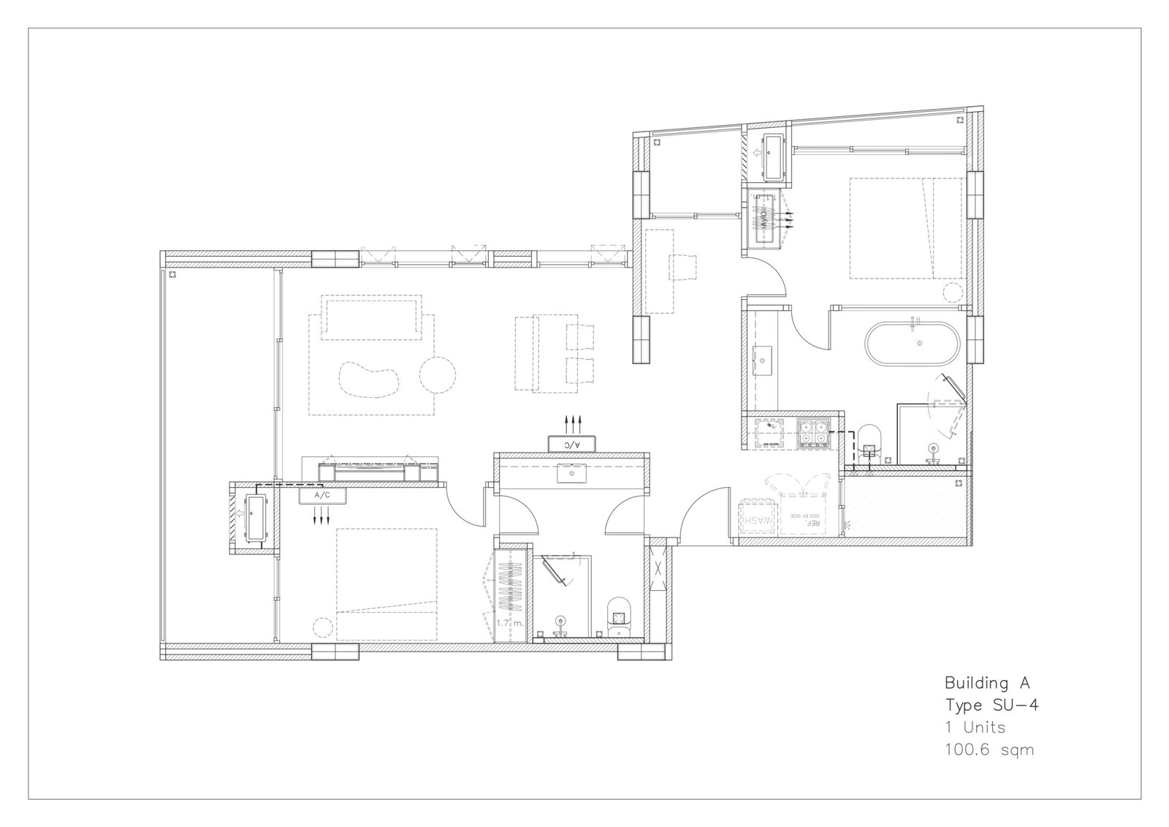
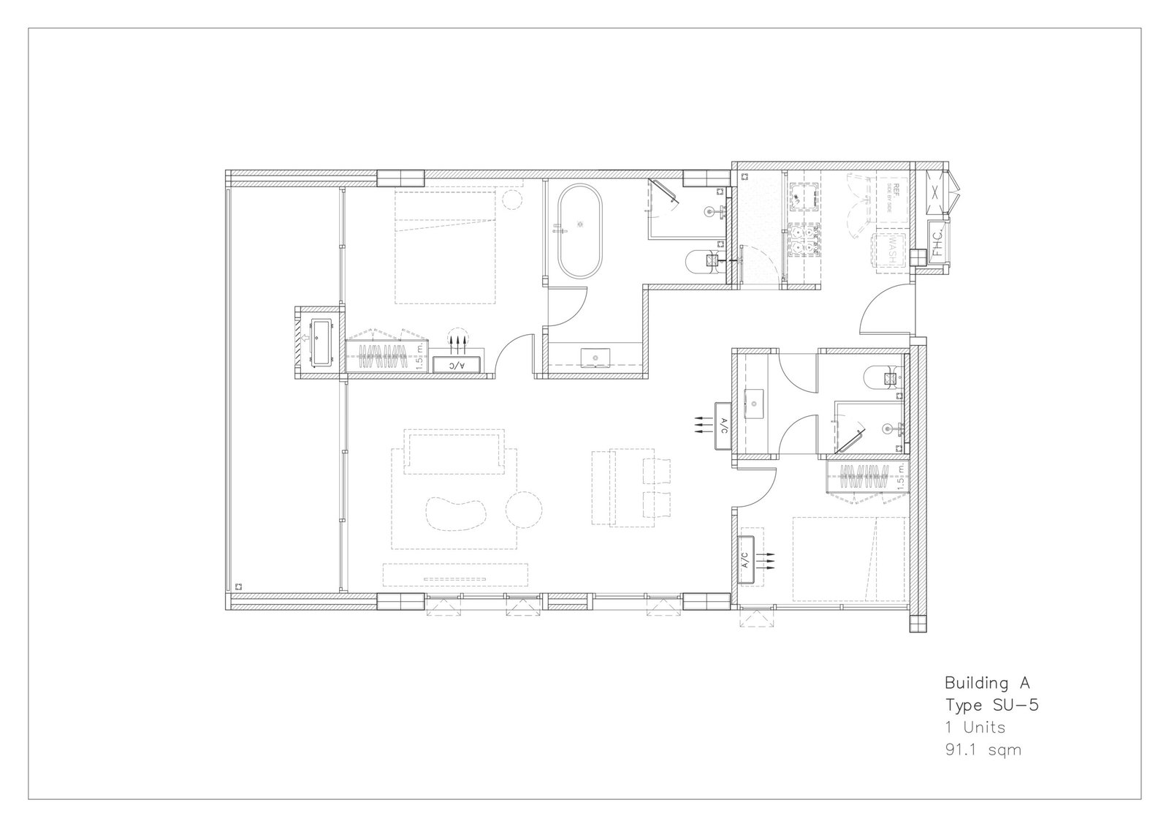
| Location : | Nai Yang, Phuket |
| EIA : | Approved |
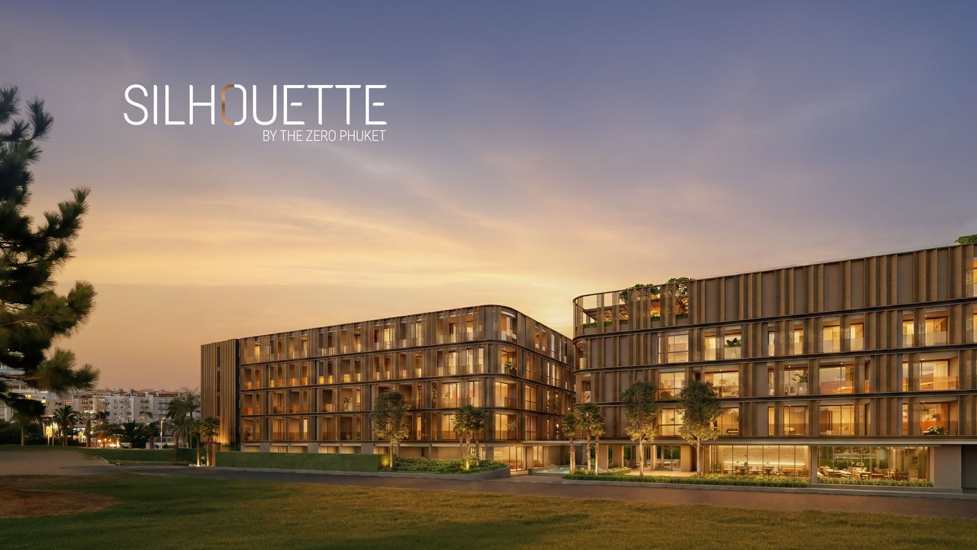
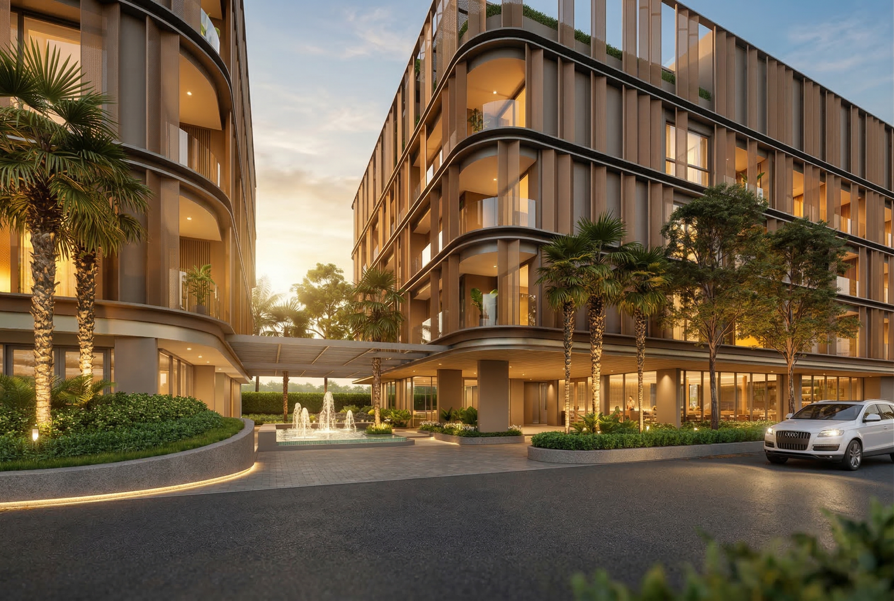
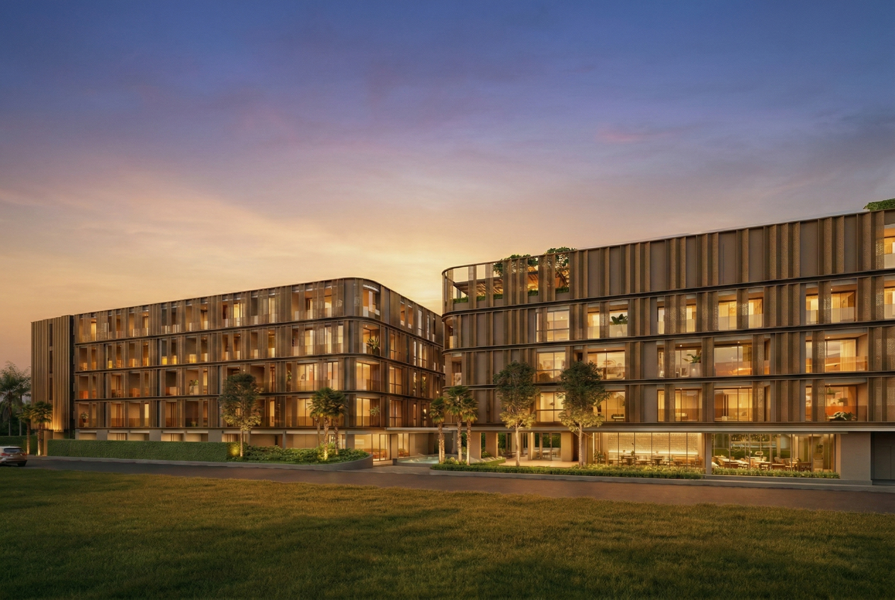
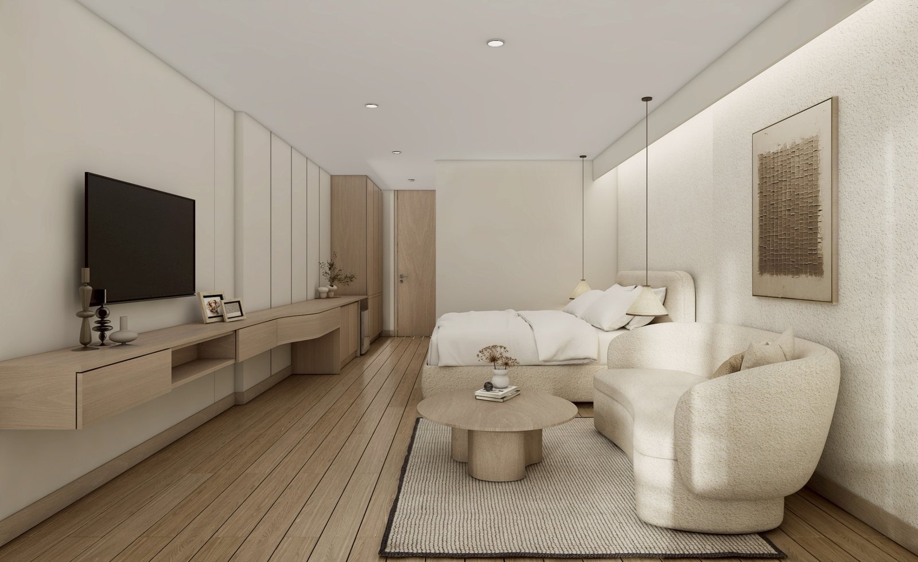
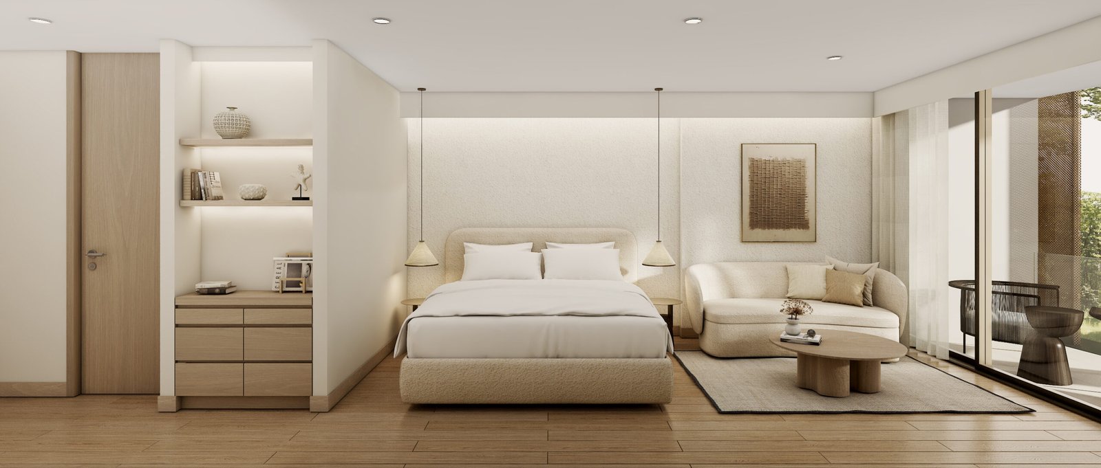
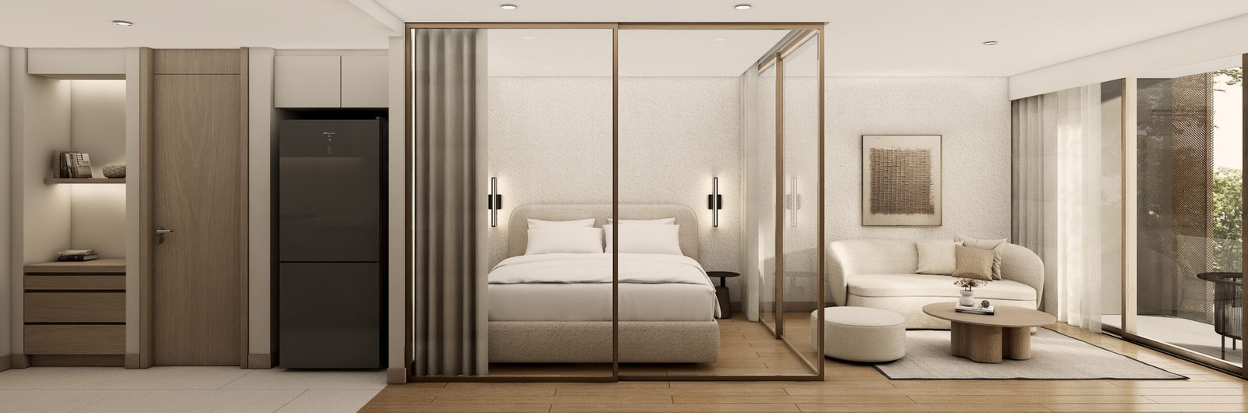
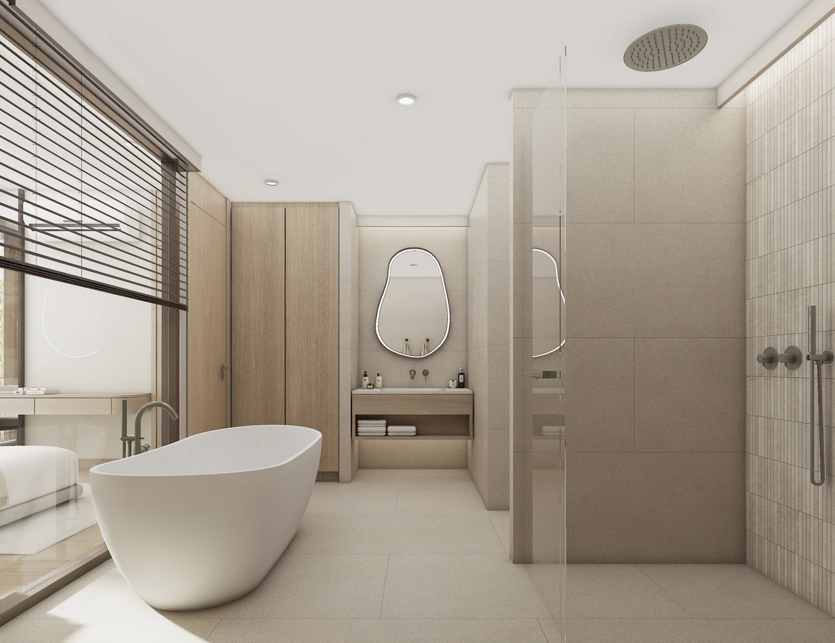
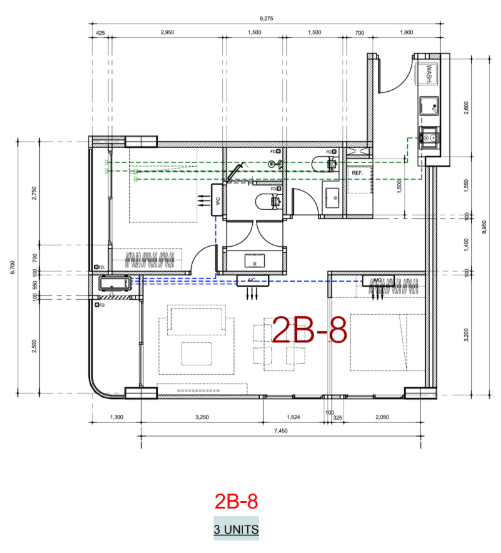
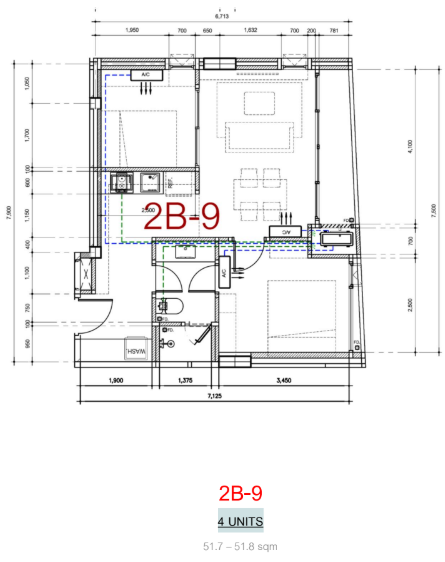
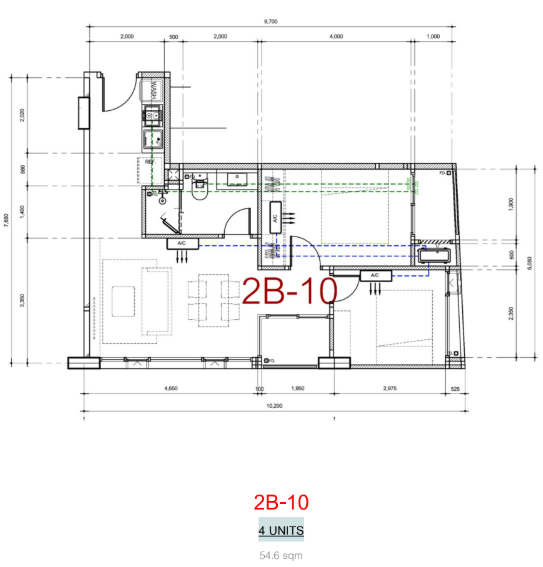
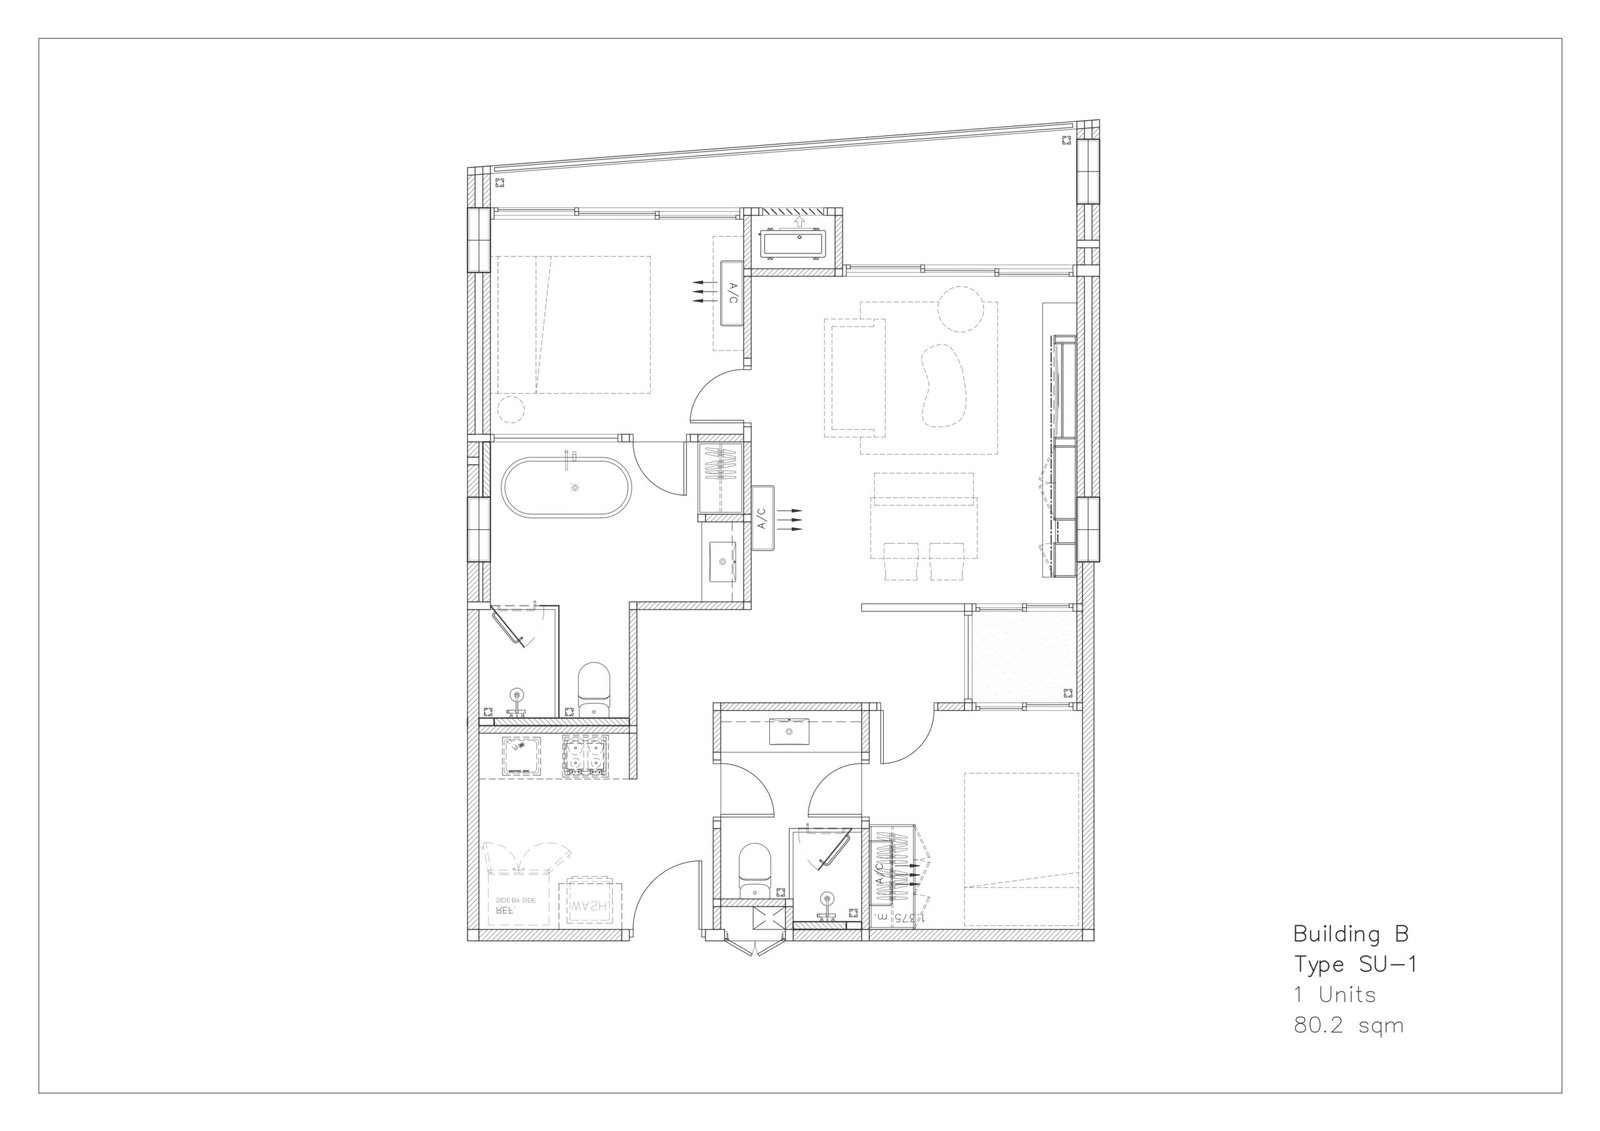
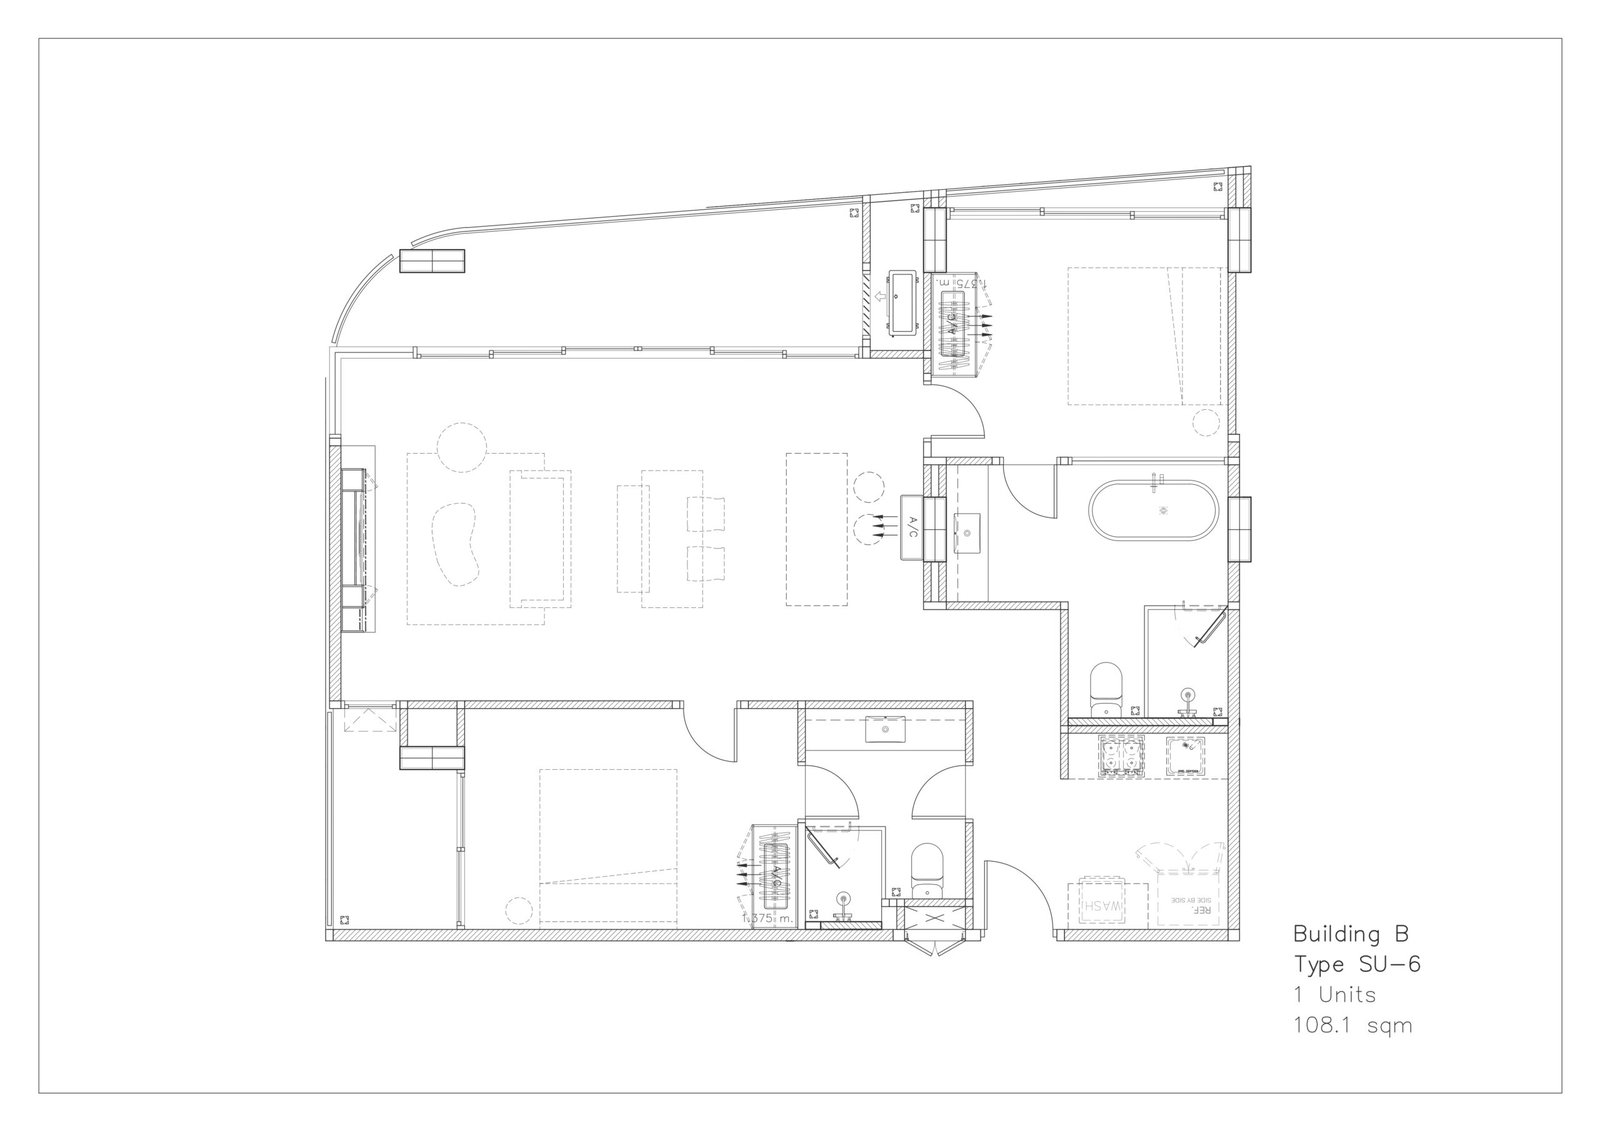
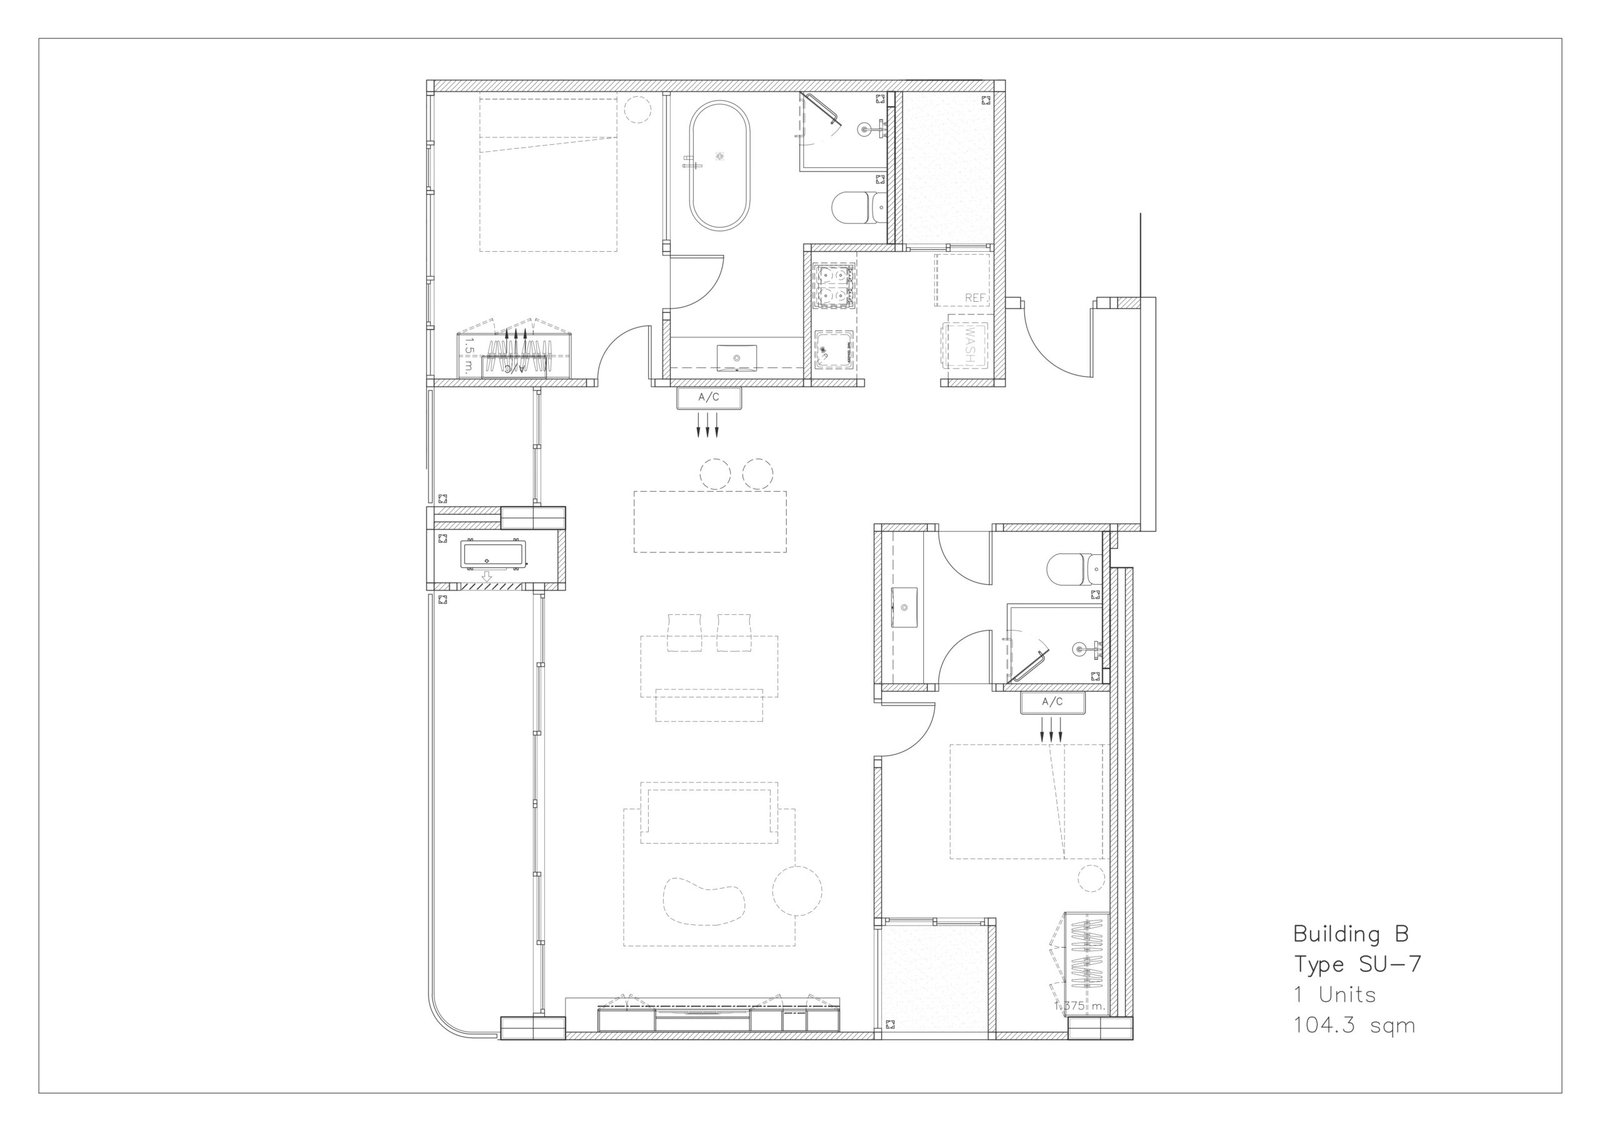
| Project Type : | Low-Rise Condominium, 2 Buildings
|
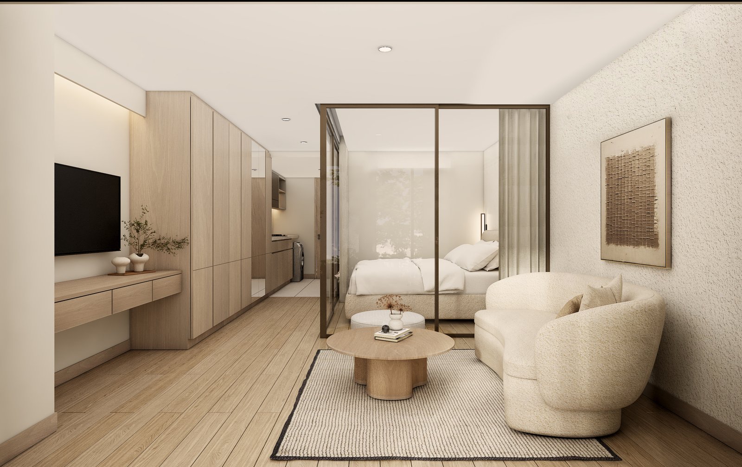
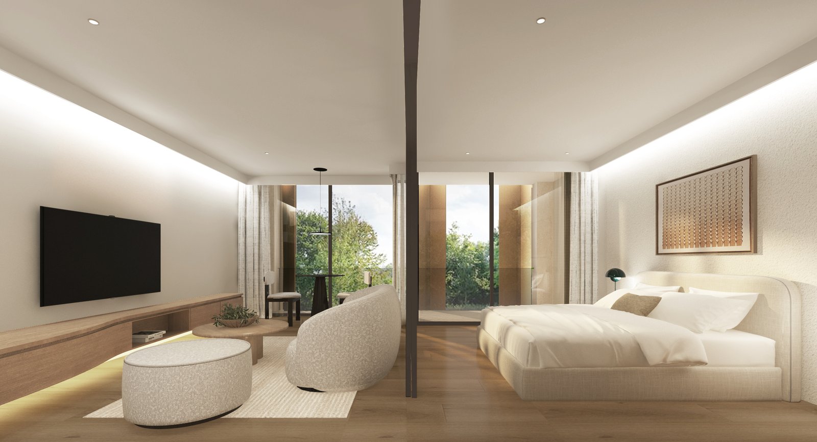
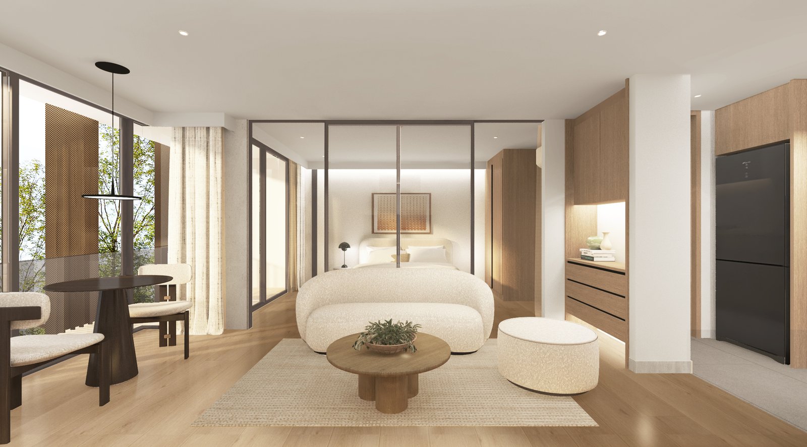
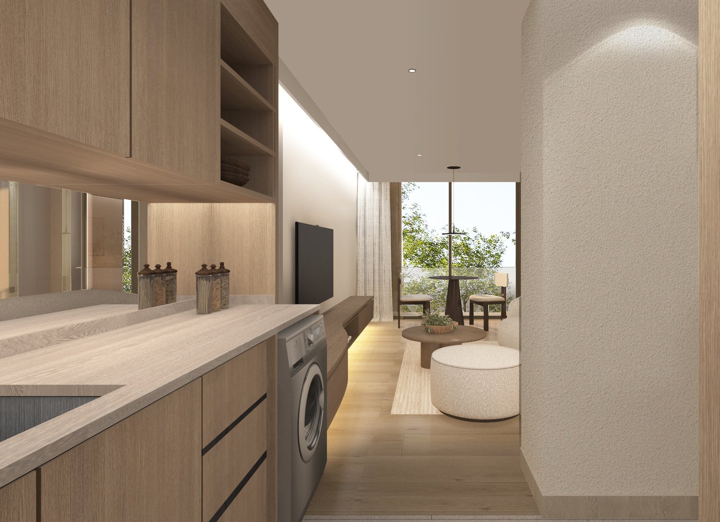
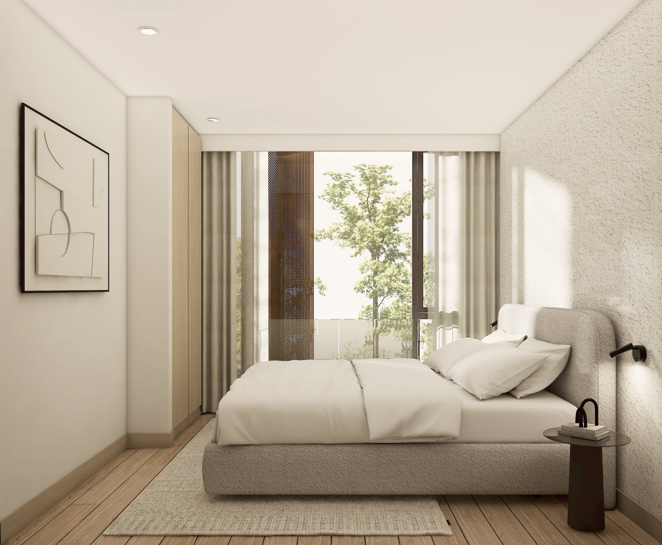
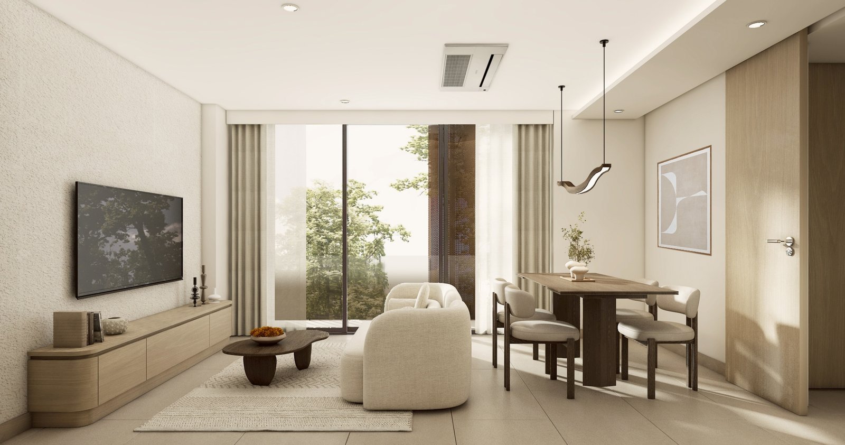
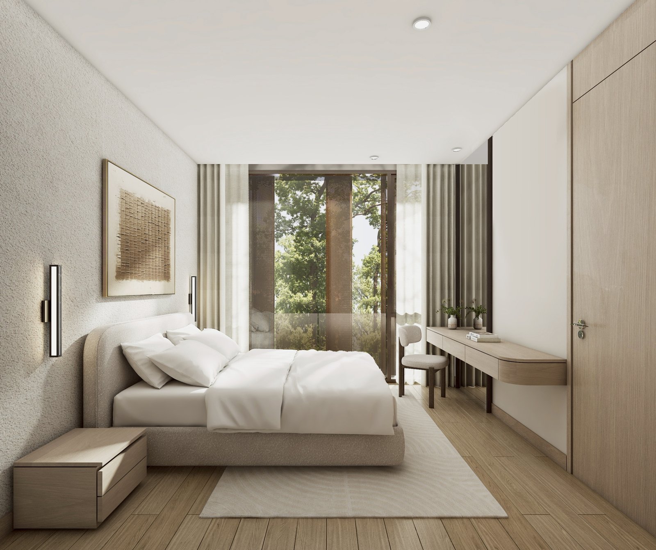
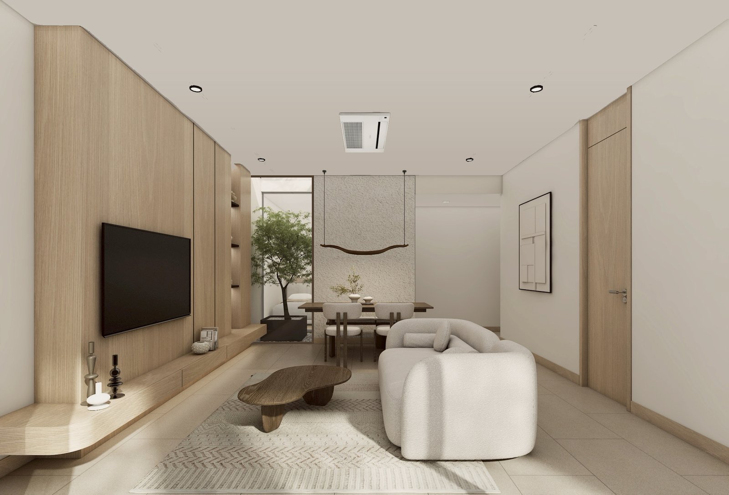
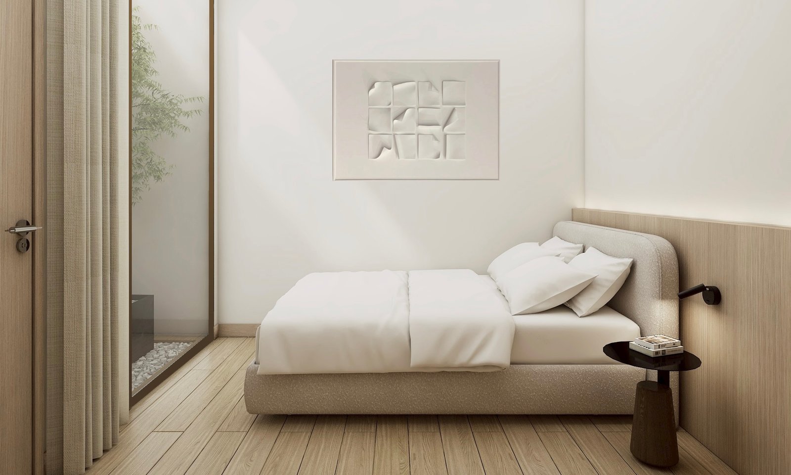
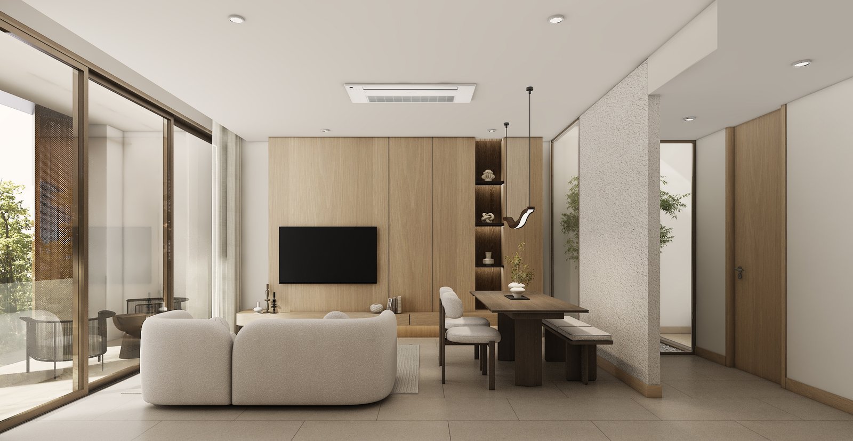
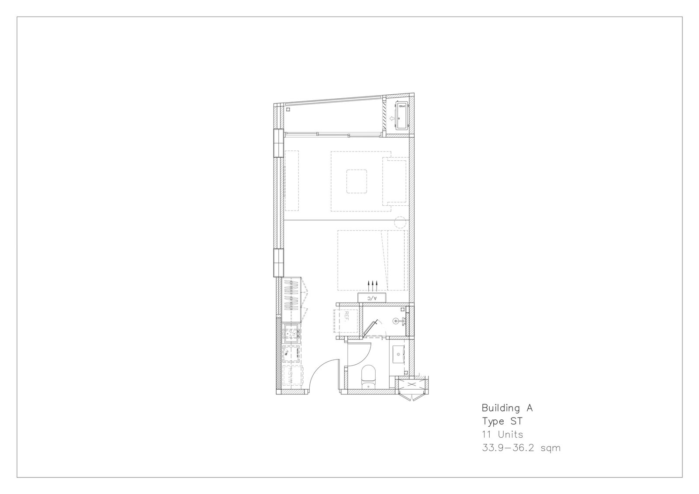
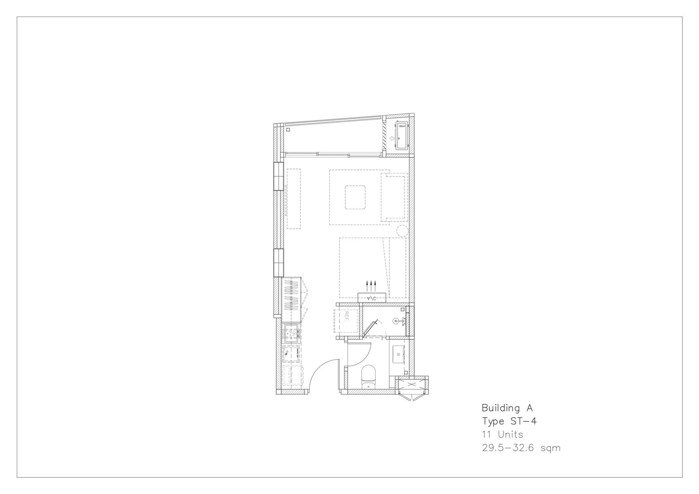
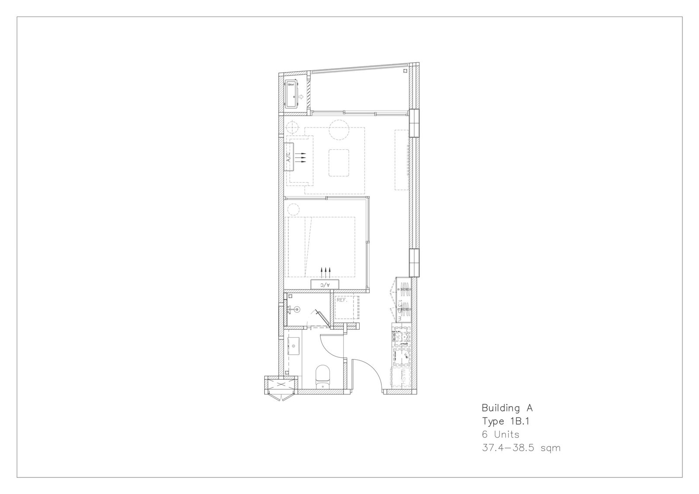
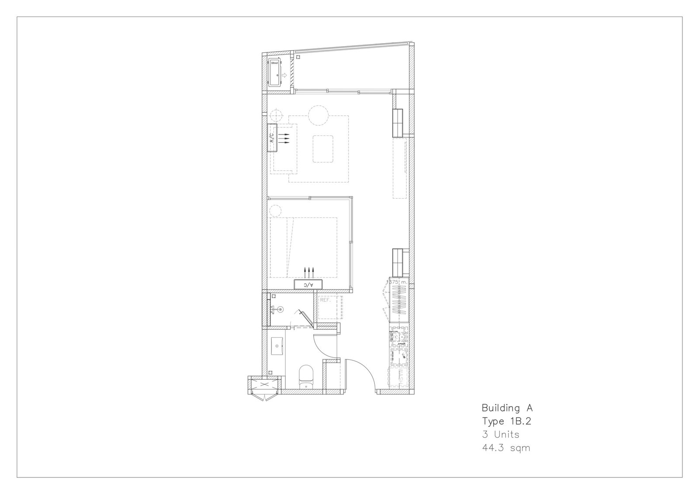
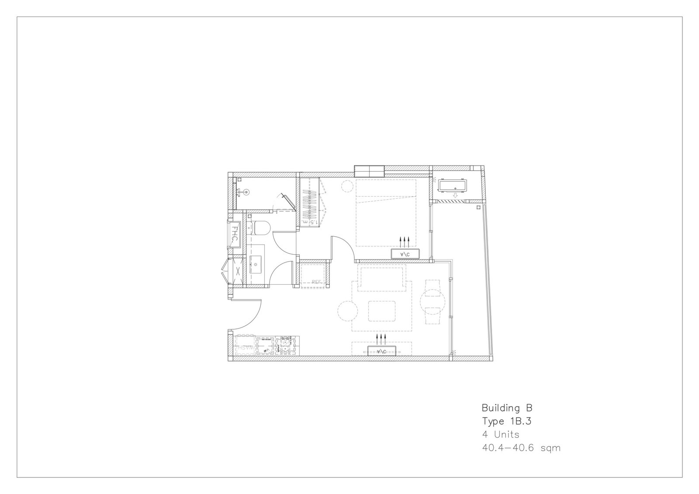
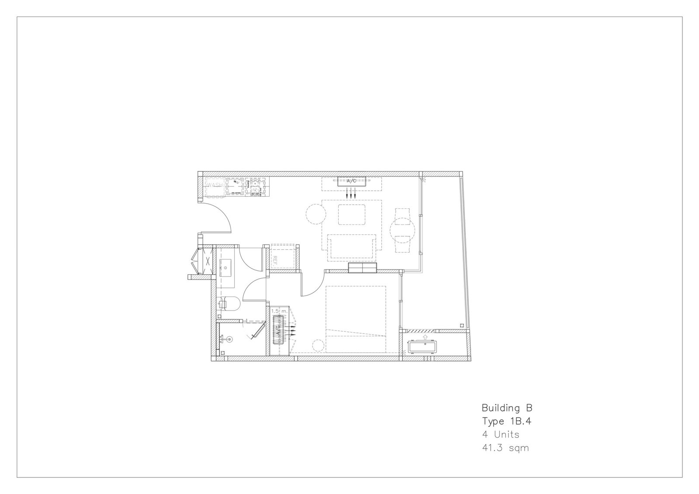
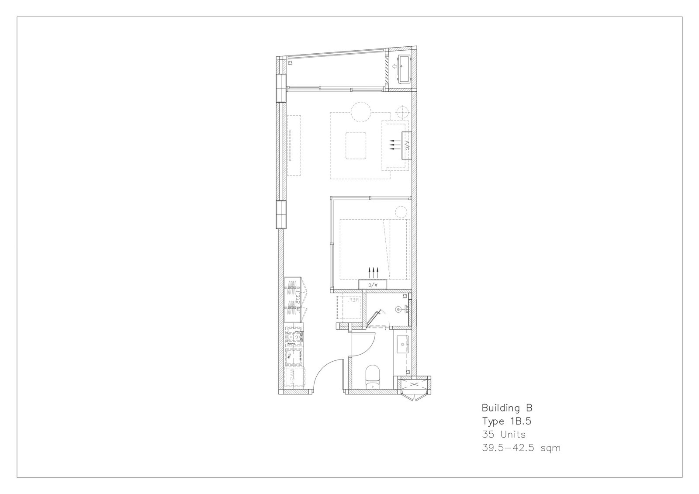
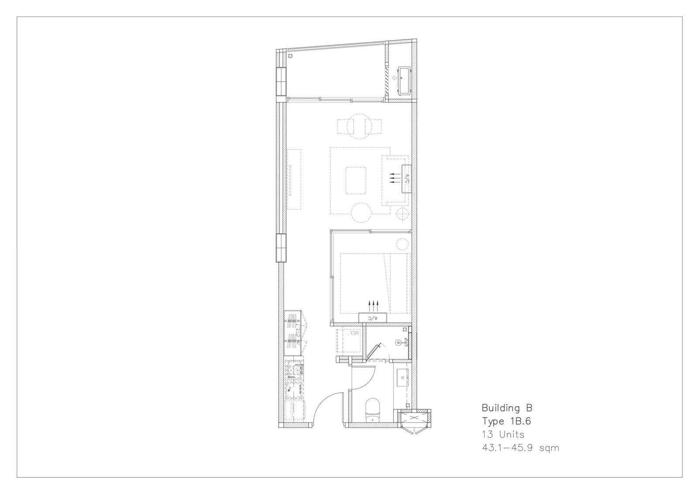
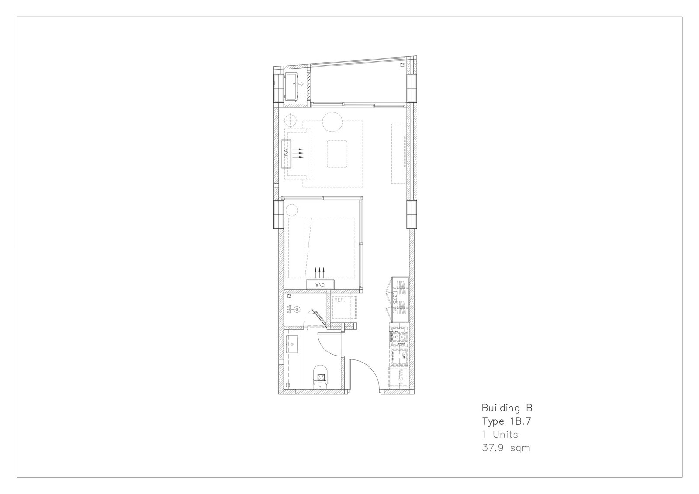
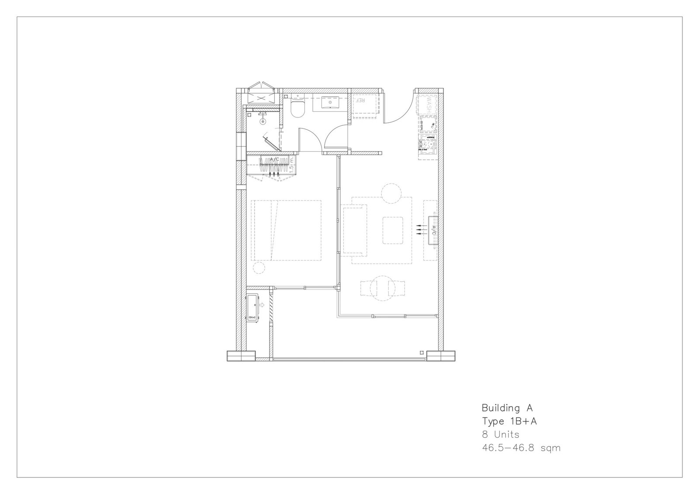
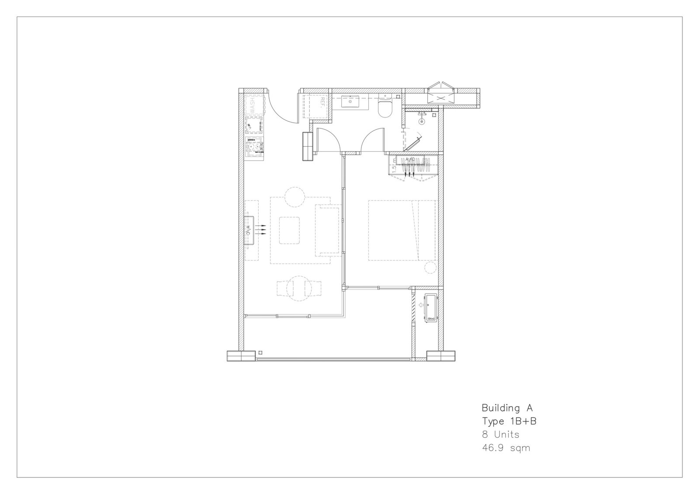
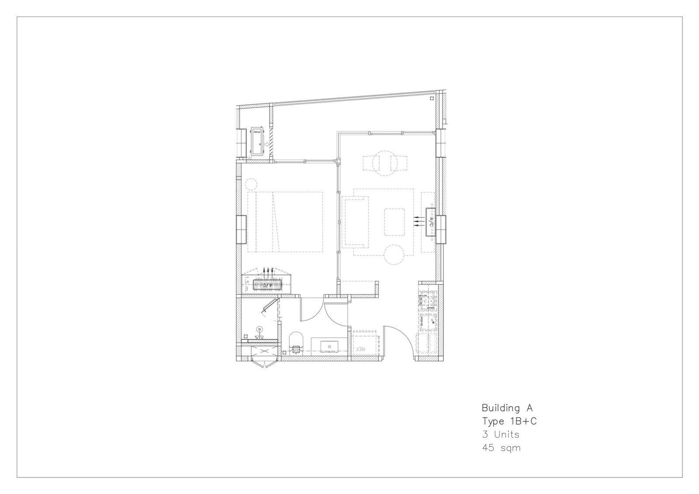
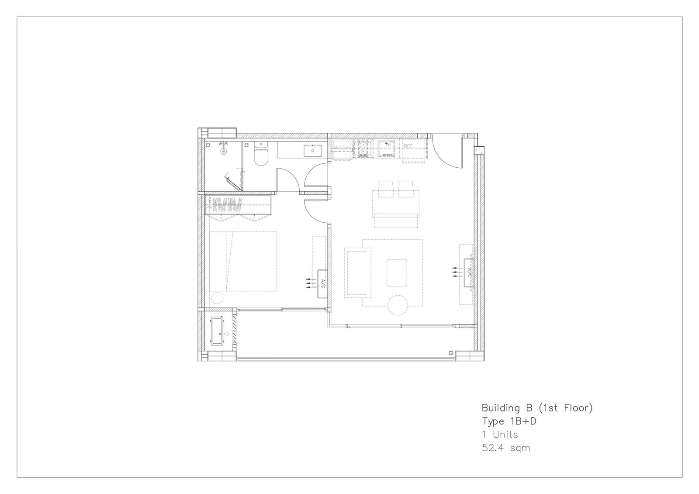
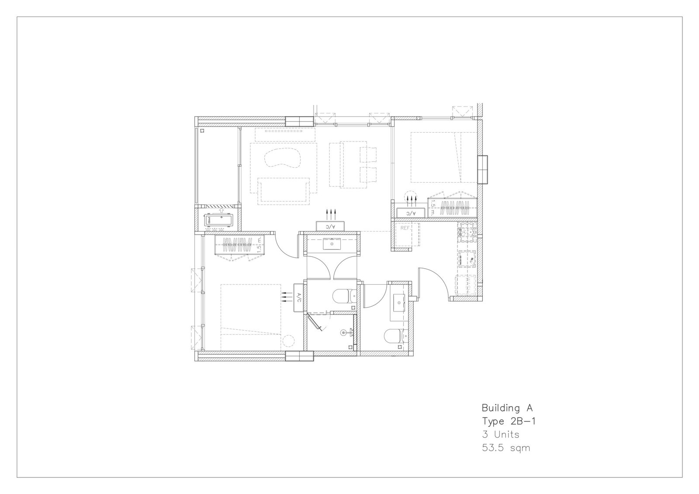
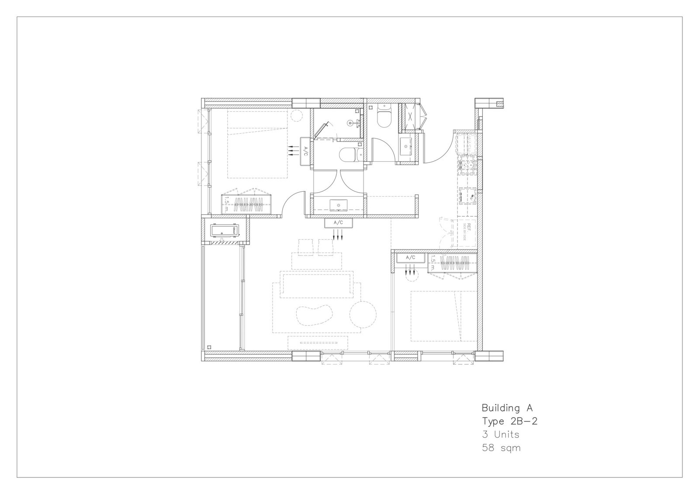
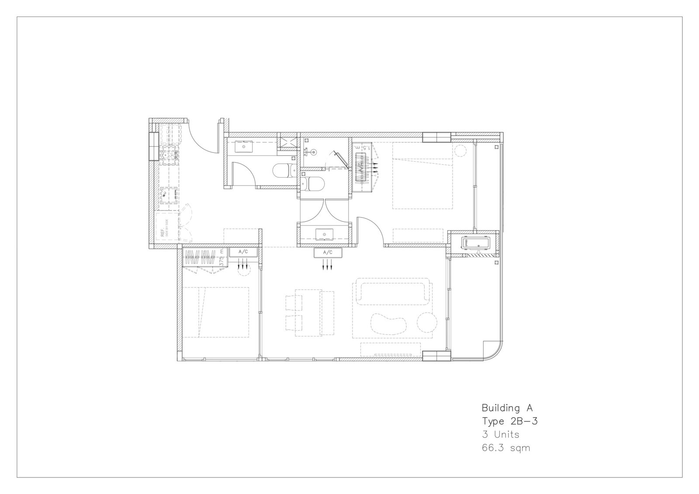
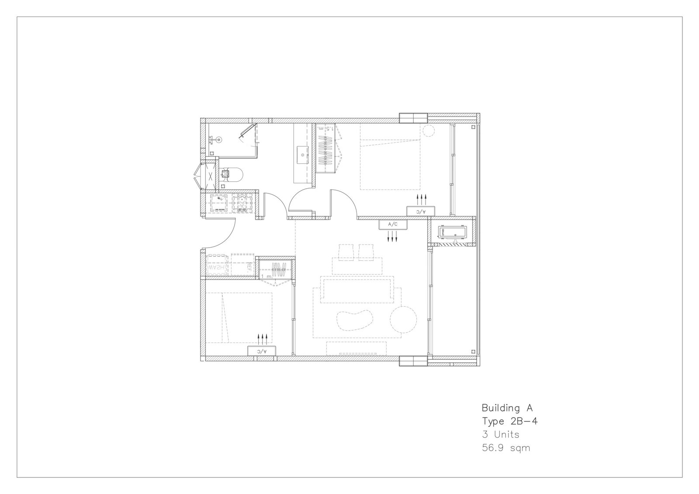
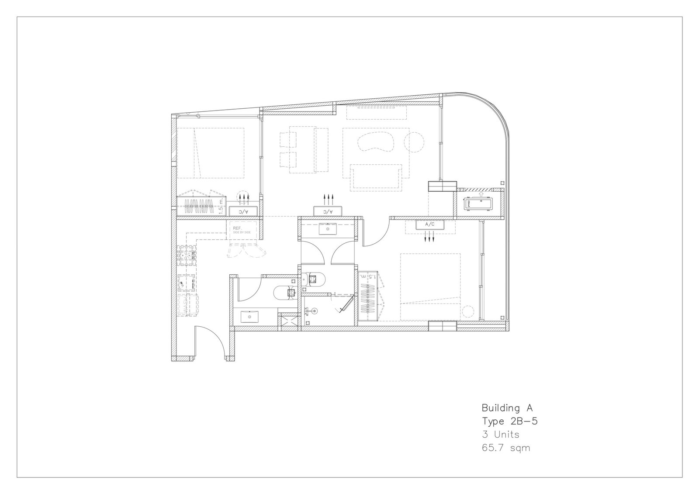
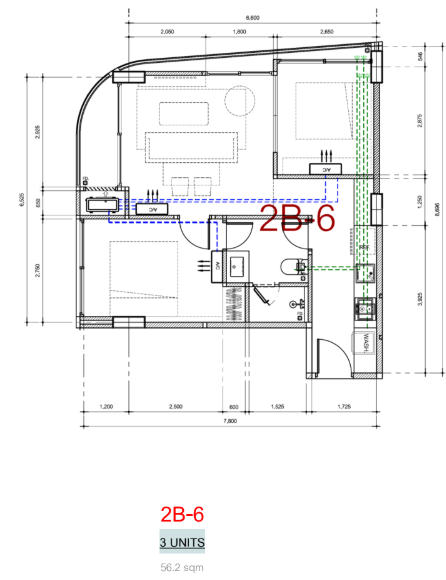
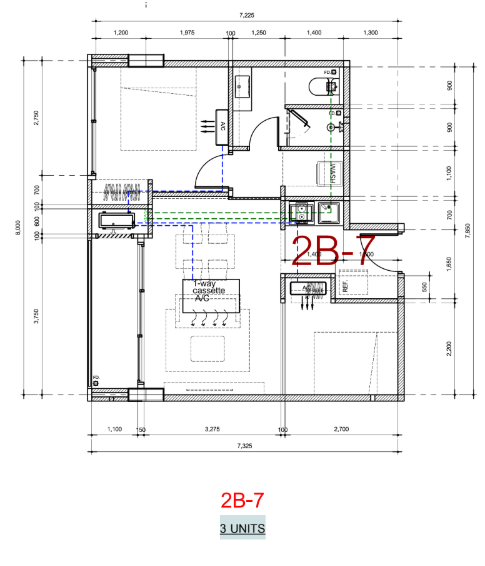
| Unit Type: | Studio, 1-Bedroom, 1-Bedroom Plus, 2-Bedrooms, Penthouse Suites |
| Total Units : | 150 |
| Building Height:
| 5 Storeys + 1 Basement |
| Condominium Size: | 29.5–108 Square Metres |
| Condominium Saleable Area: | 7,224 Square Metres |
| Total Construction Area: | 13,476 Square Metres |
| Land plot size: | approx. 2 rai |
| Construction start: | Q2 2026 |
| Construction complete: | Q2 2028 |
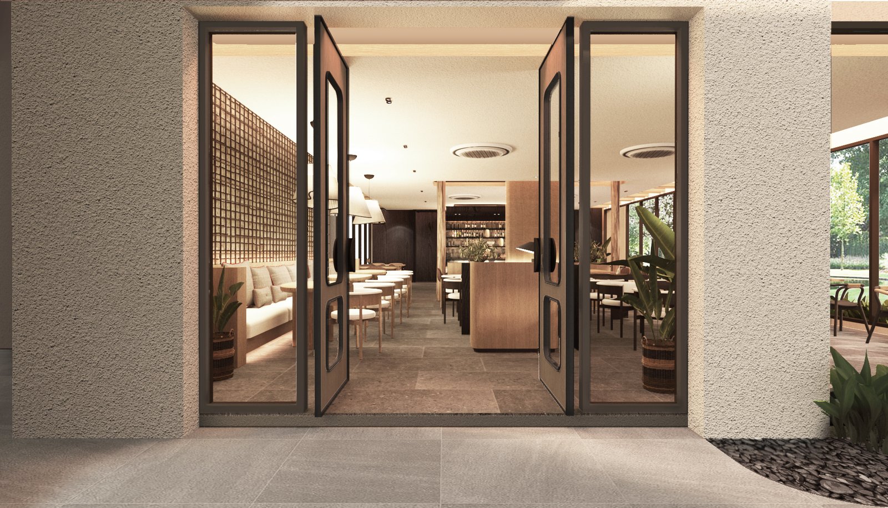
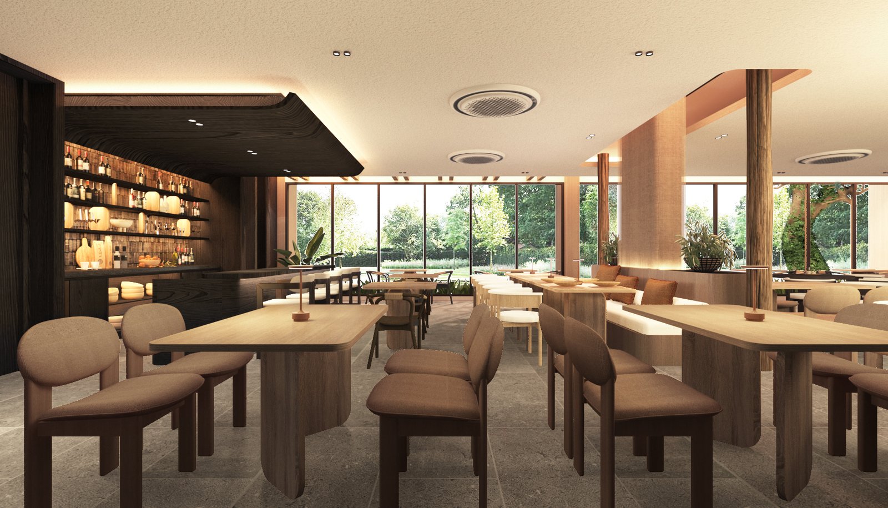
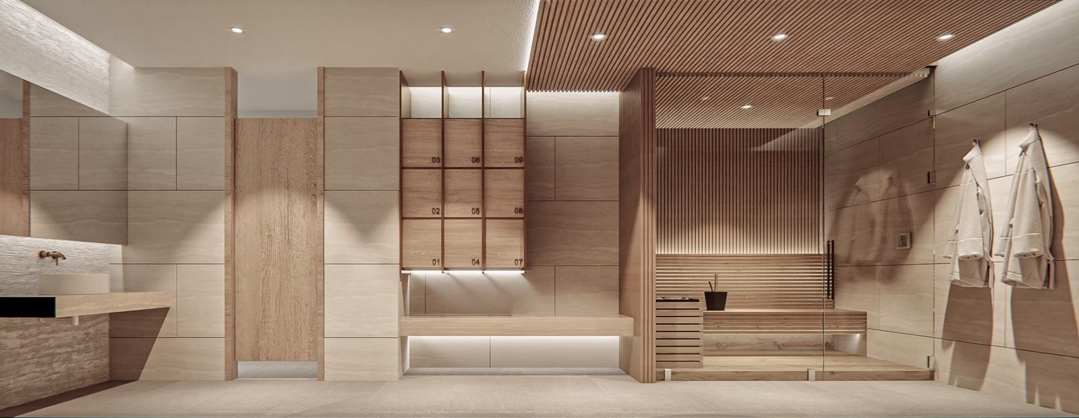
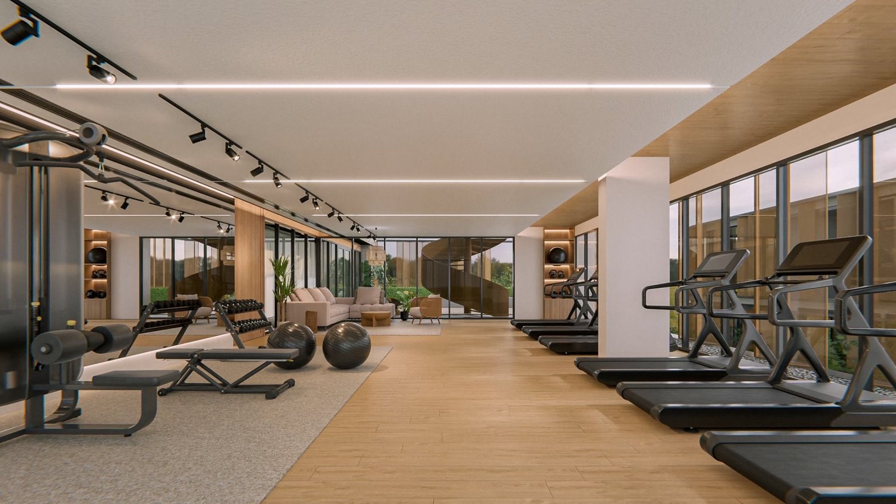
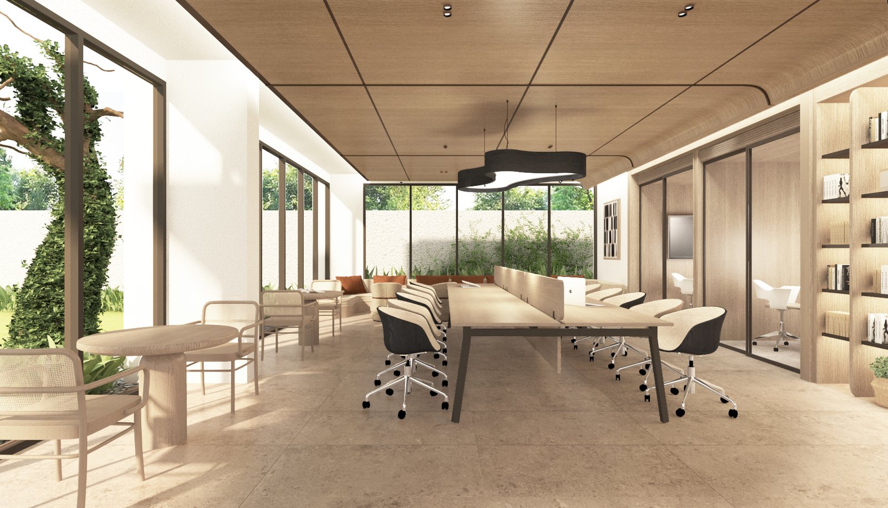
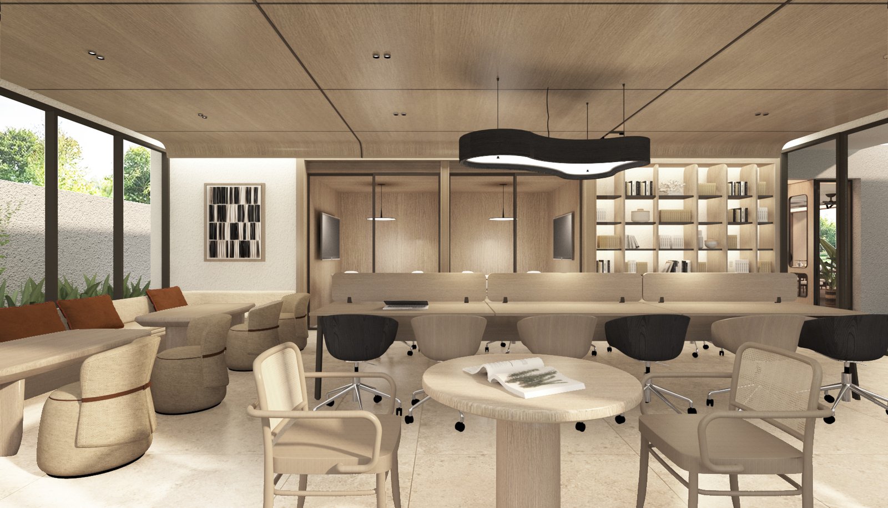
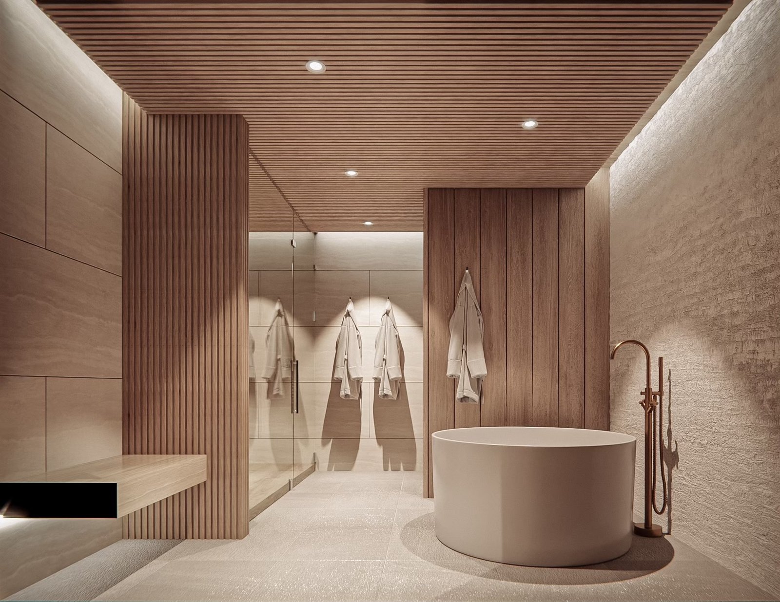
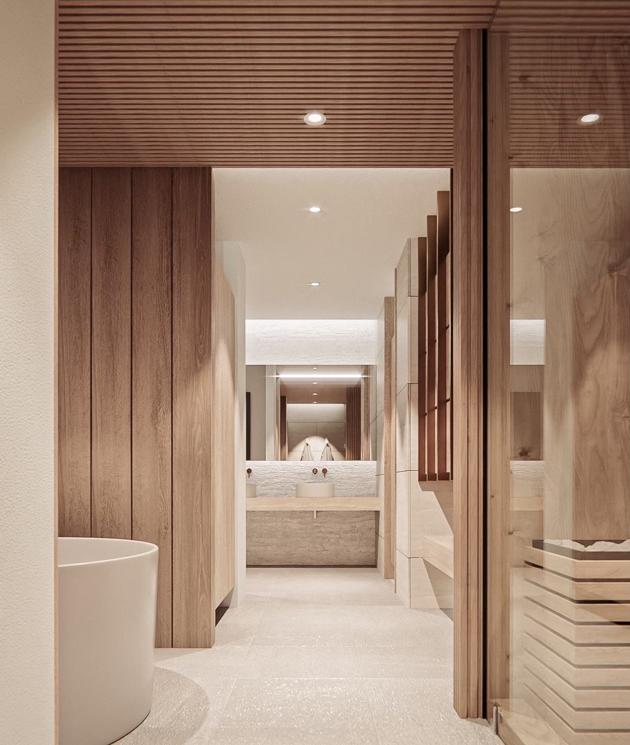
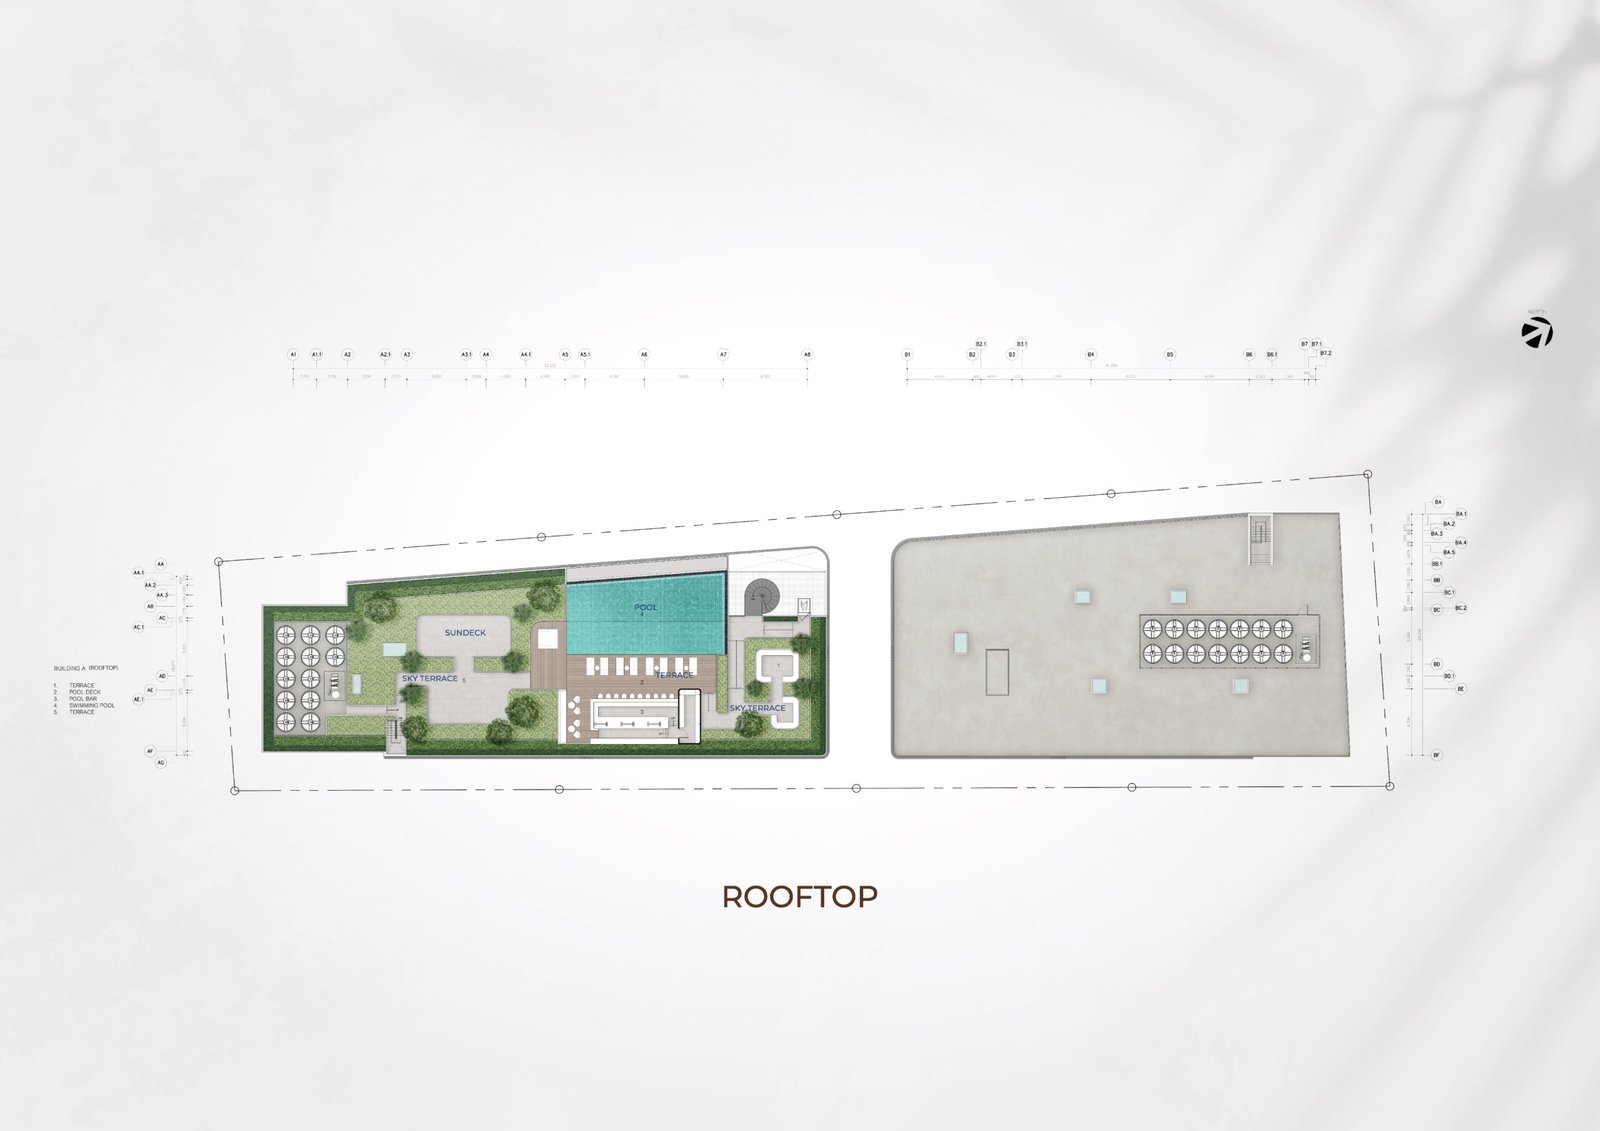
| Amenities: | Rooftop Pool, Gym, Spa, Sauna, Steam Room, Ice Bath, Outdoor Cinema, Golf Simulator, Co-Working Space, Kids' Club, Restaurant, Meeting Room, EV Charging Stations, Solar-Powered Shuttle Service, Underground Parking, and Partial Pet-Friendly Facilities.
|