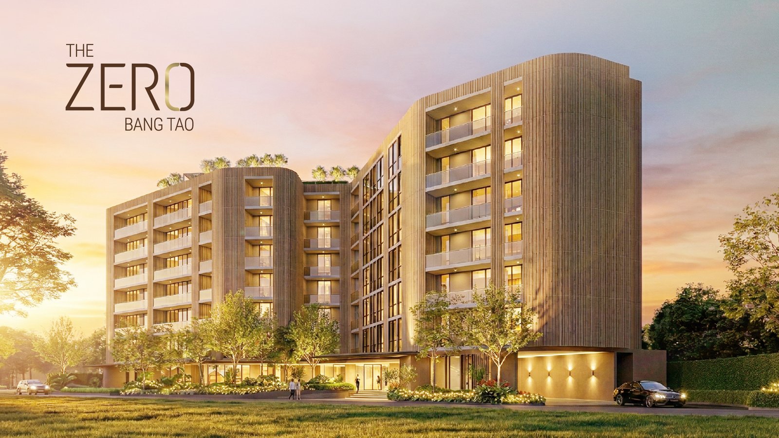
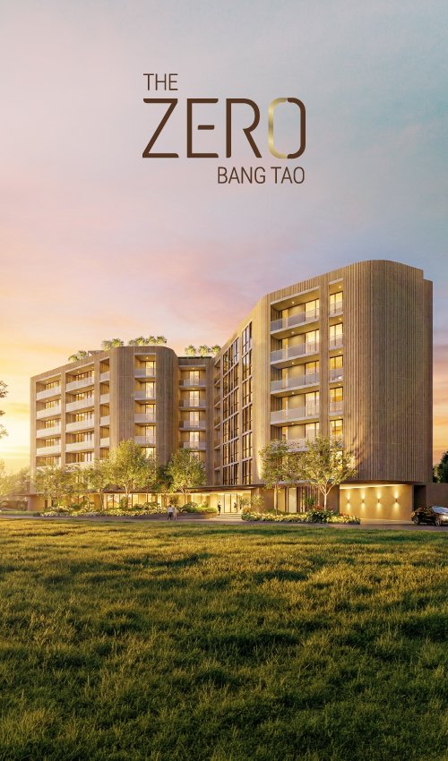
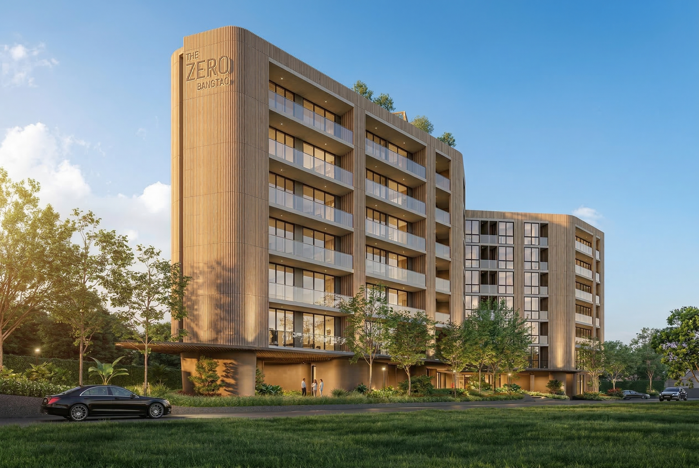
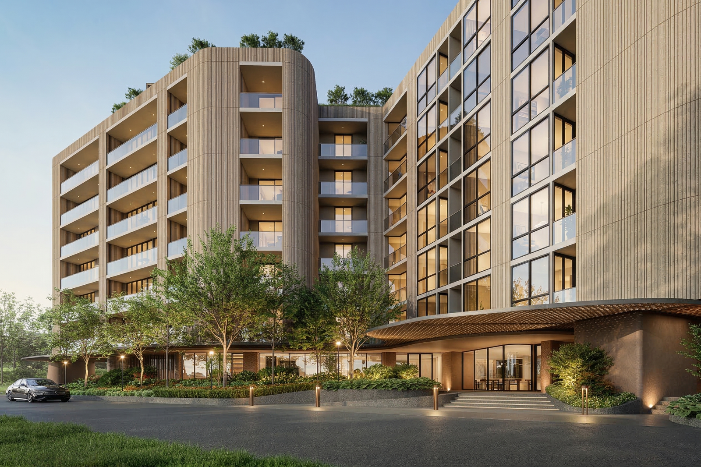
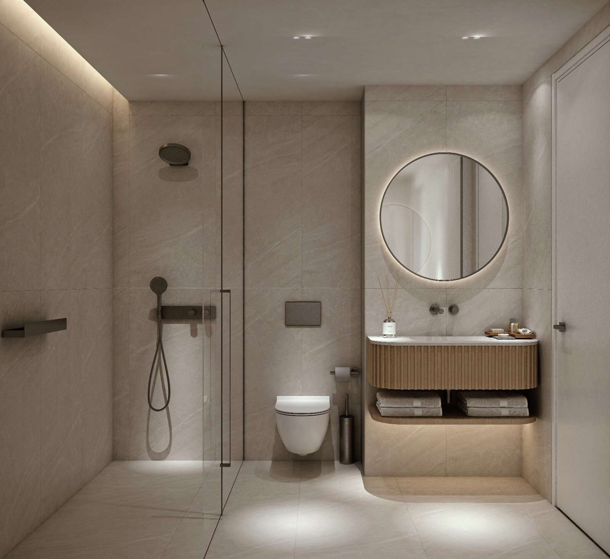
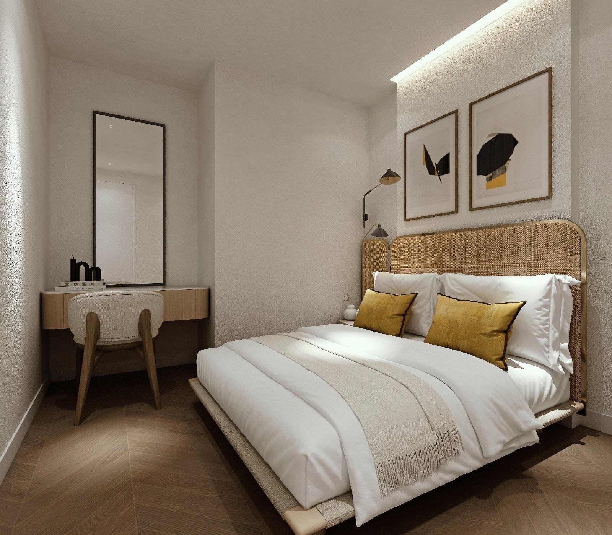
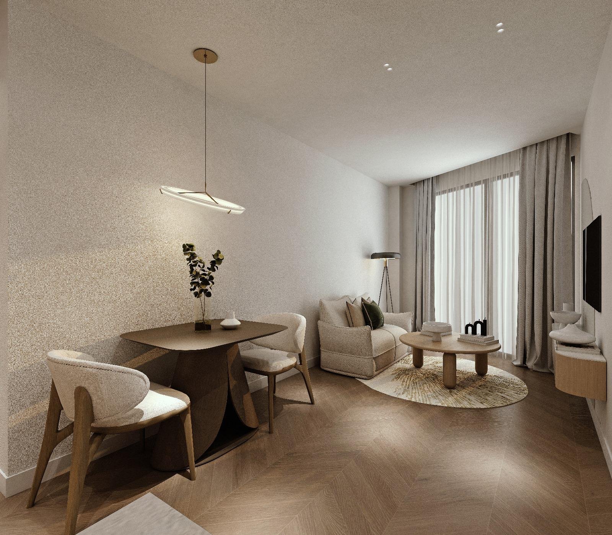
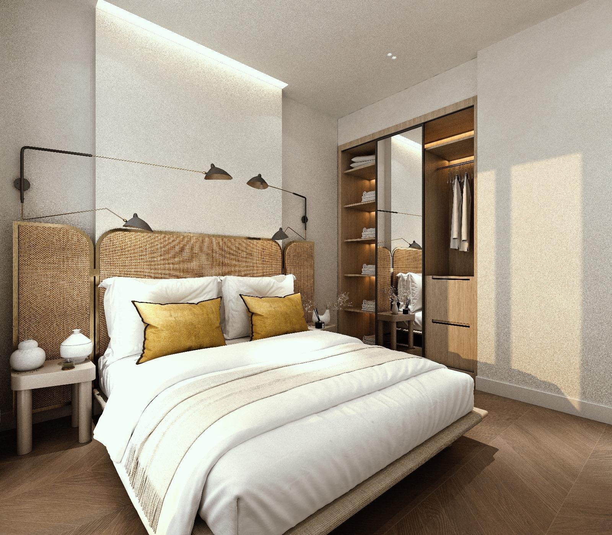
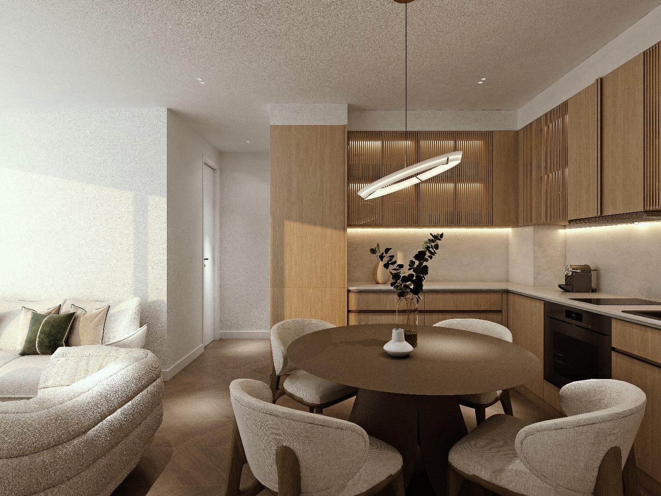
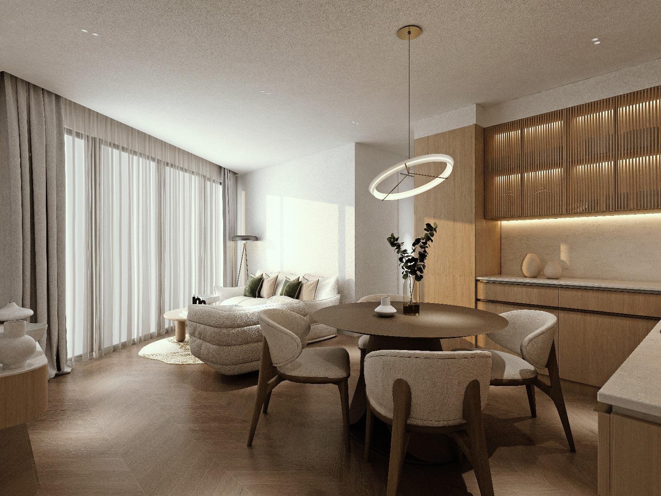
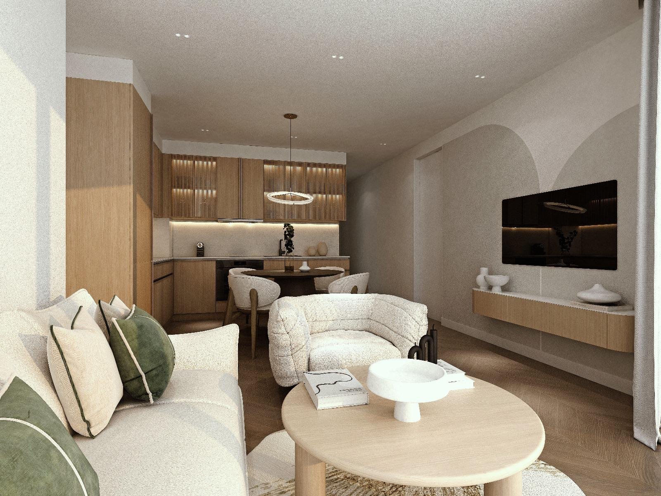
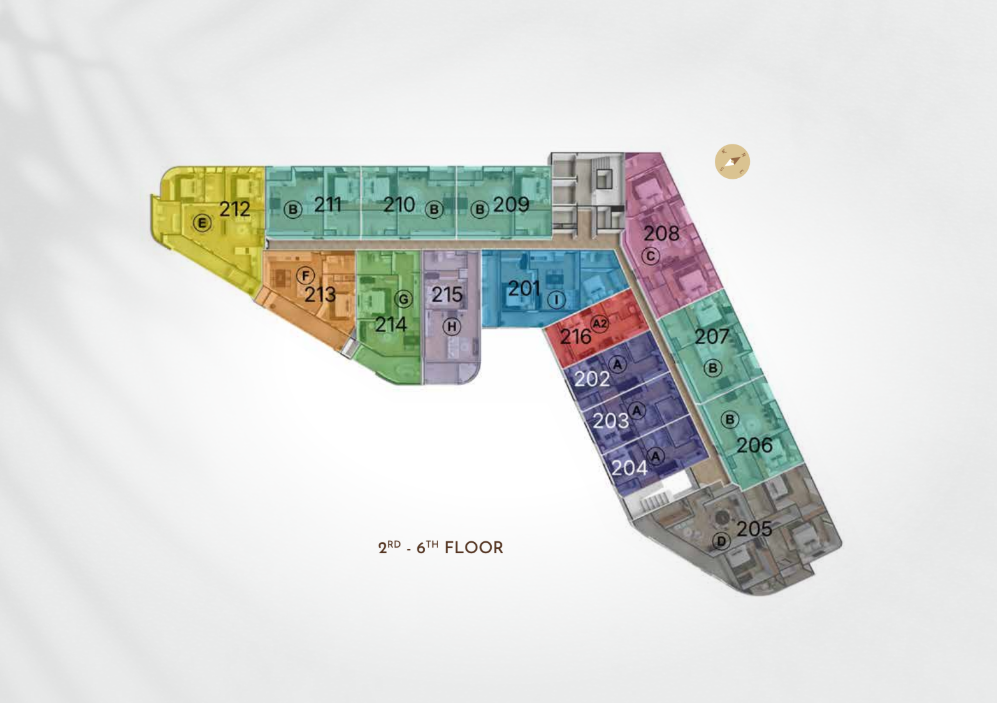
| Location : | Bang Tao, Phuket |
| EIA : | Approved |
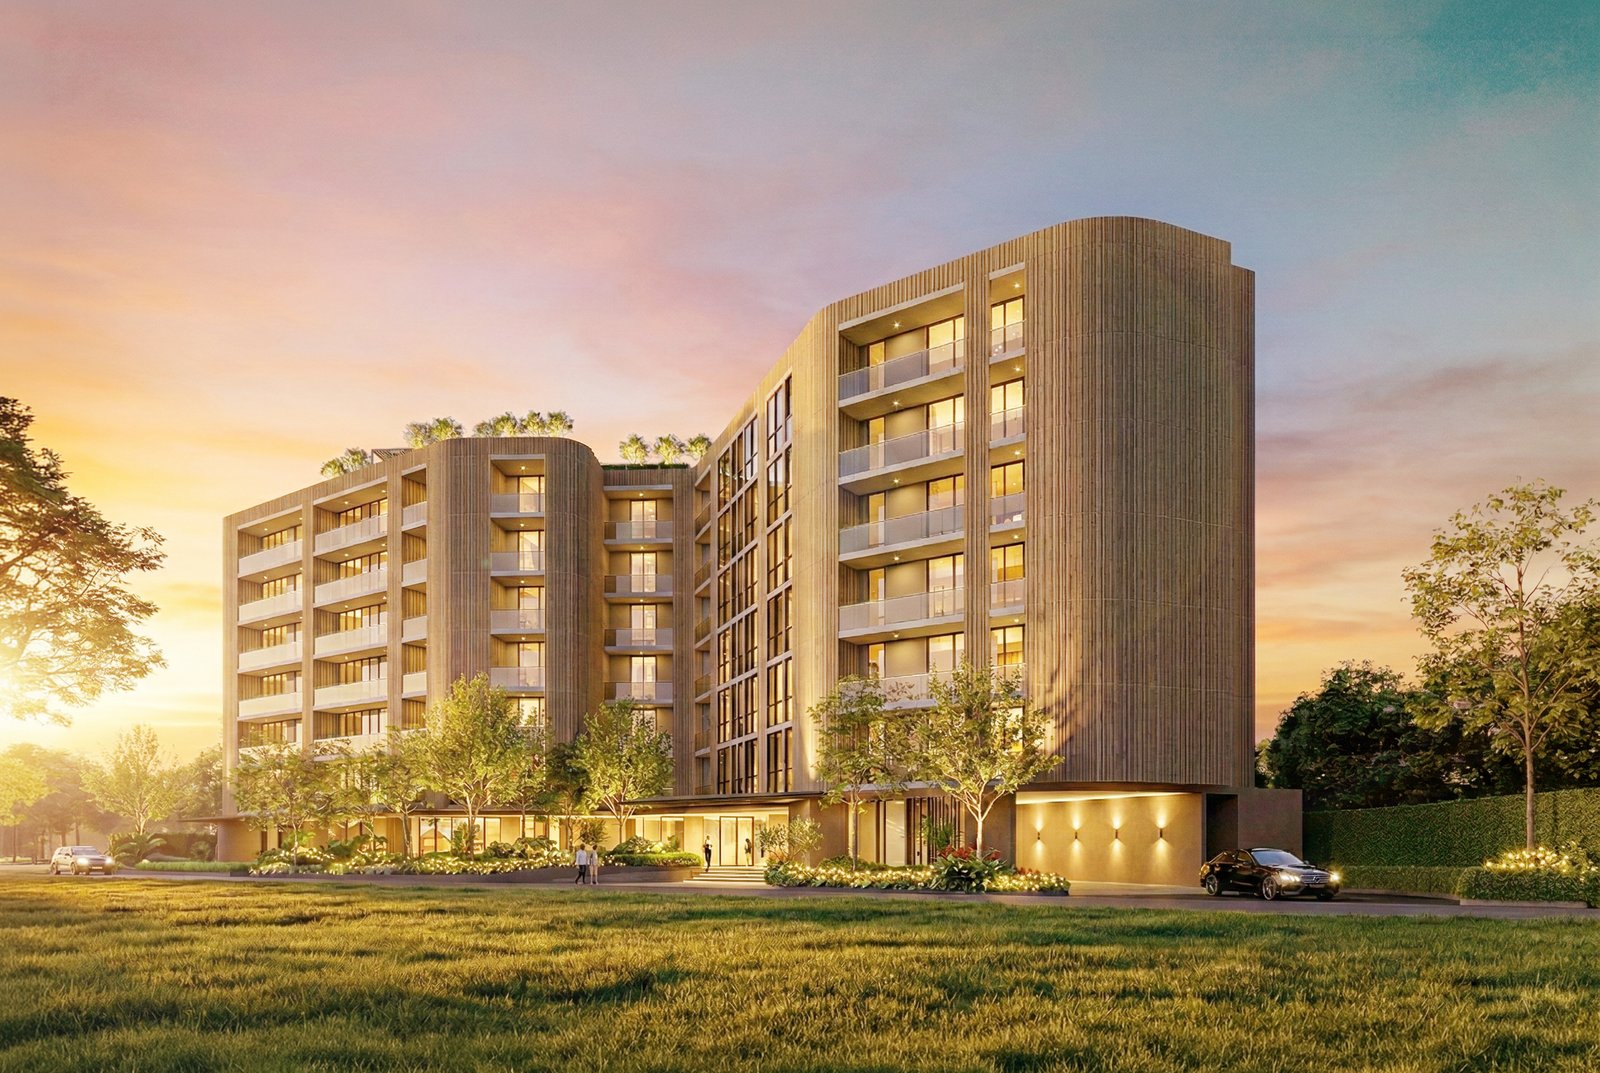
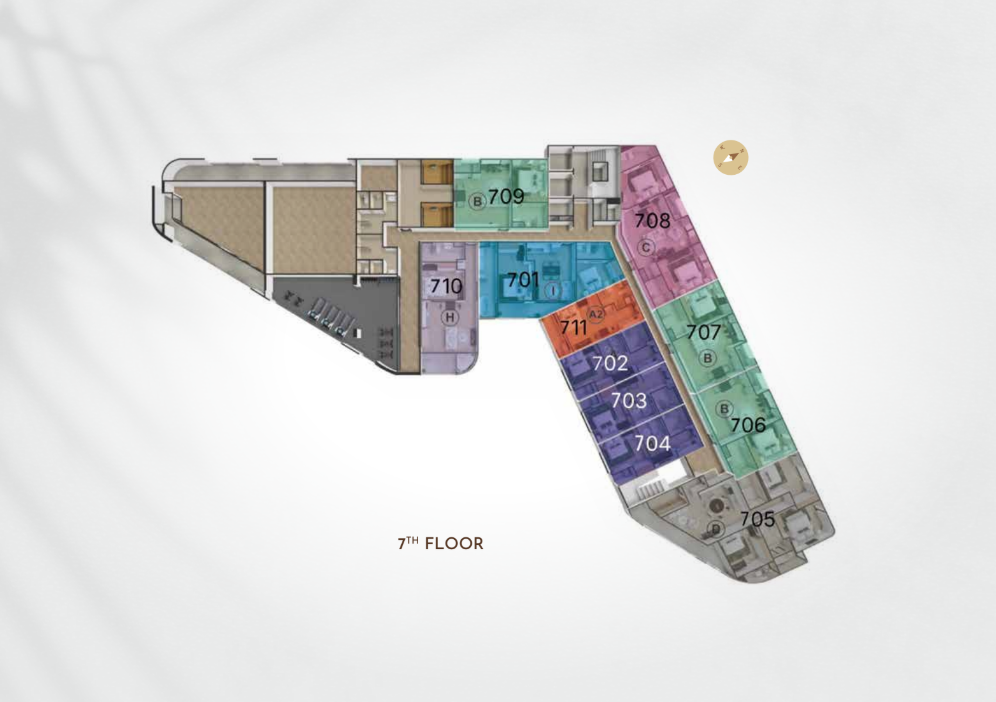
| Project Type : | Low-Rise Condominium
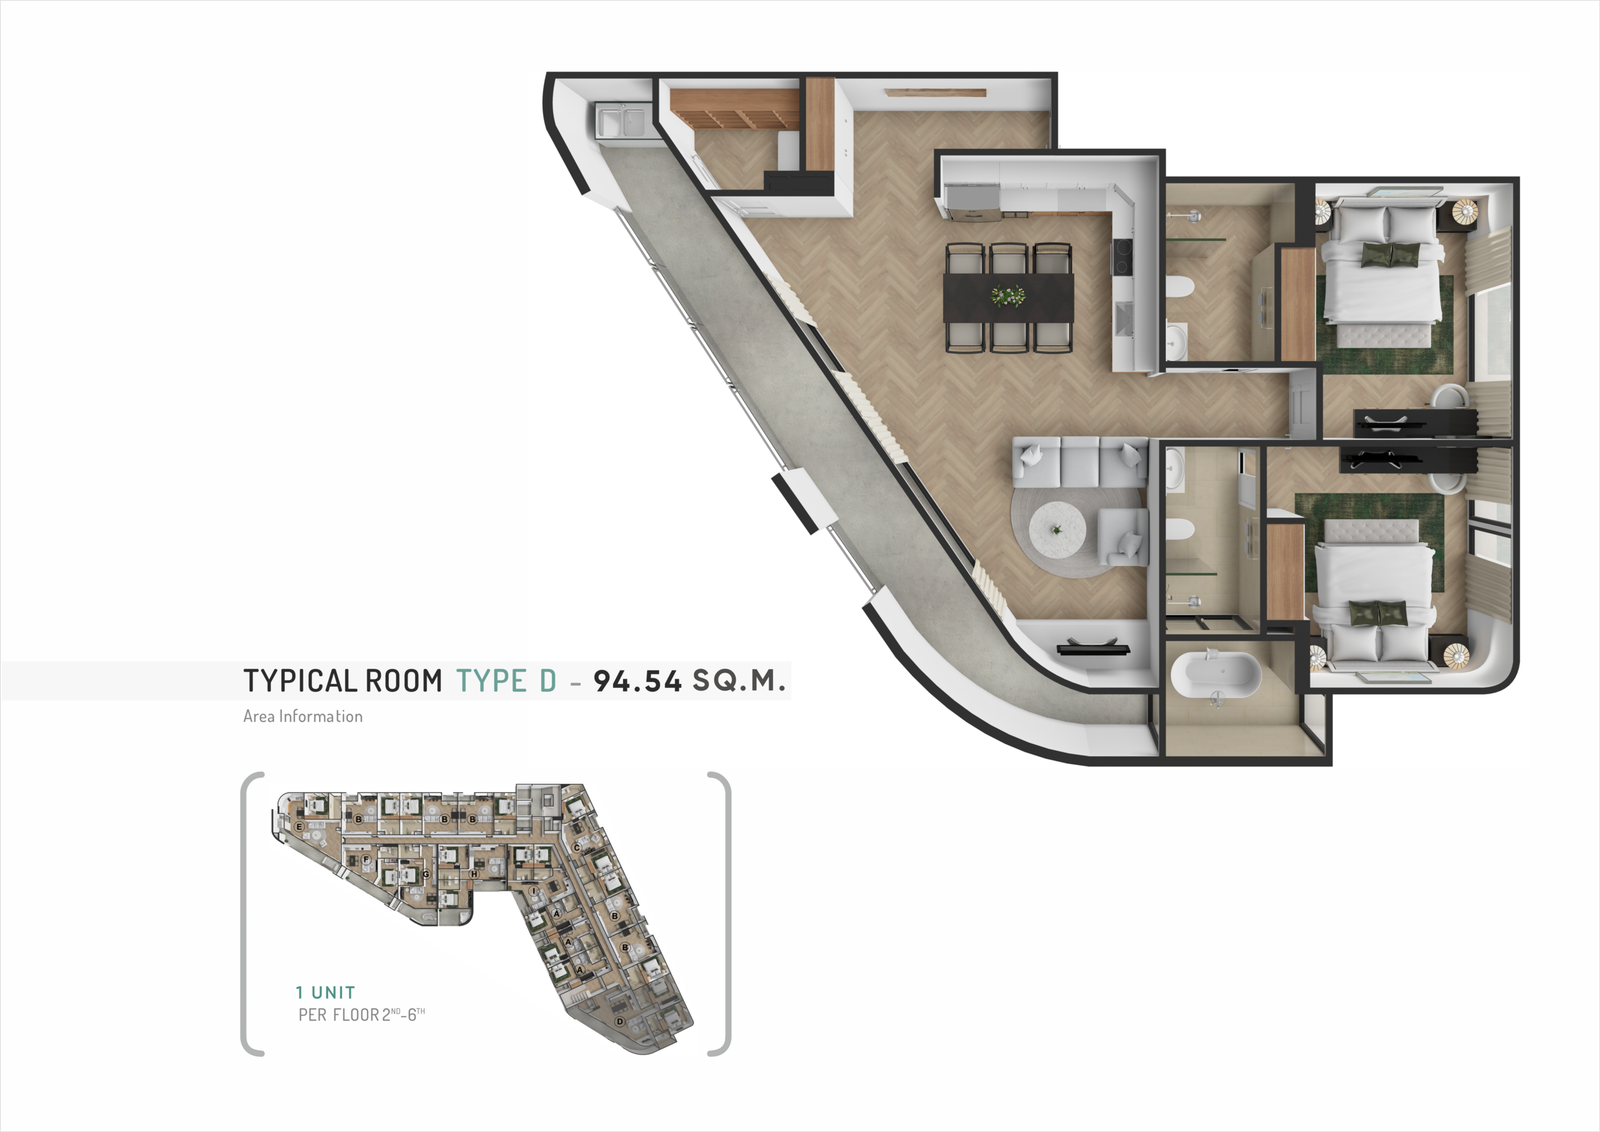
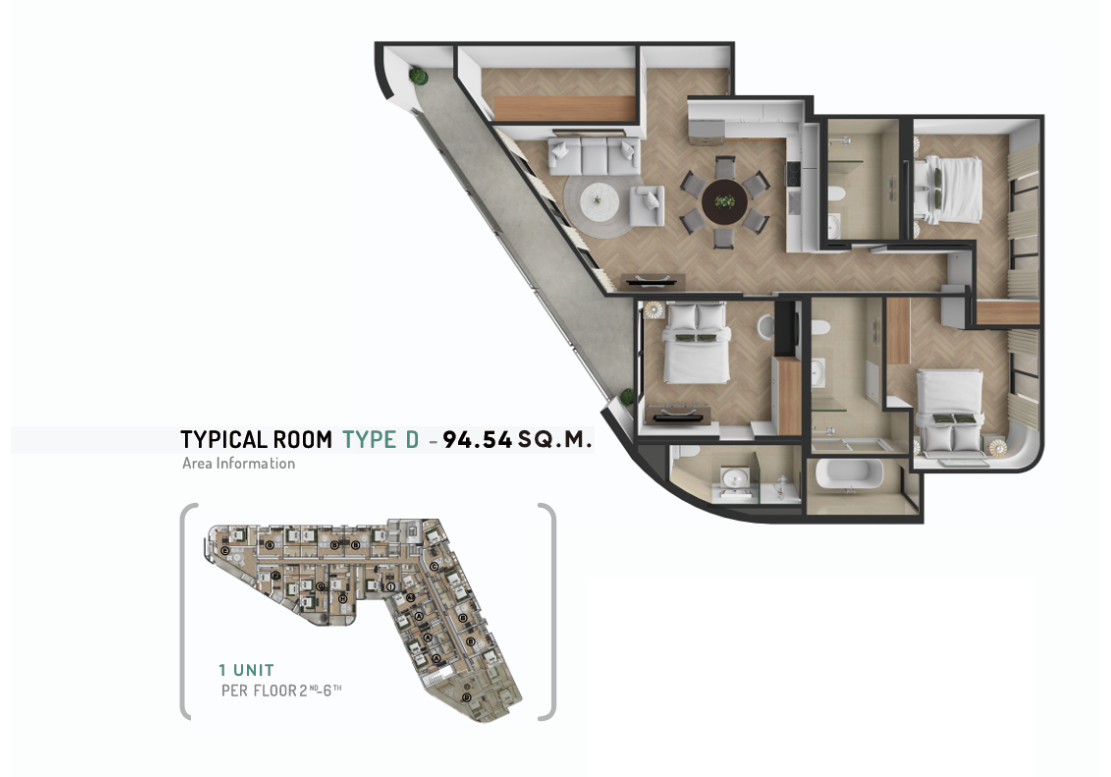
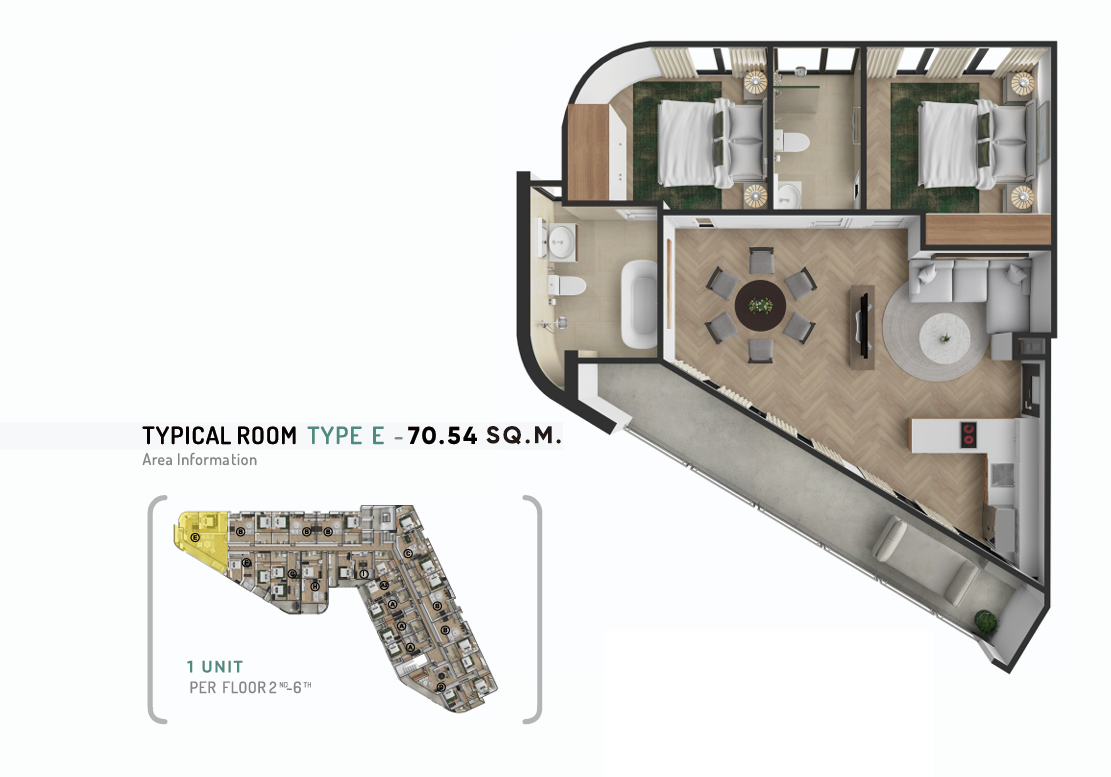
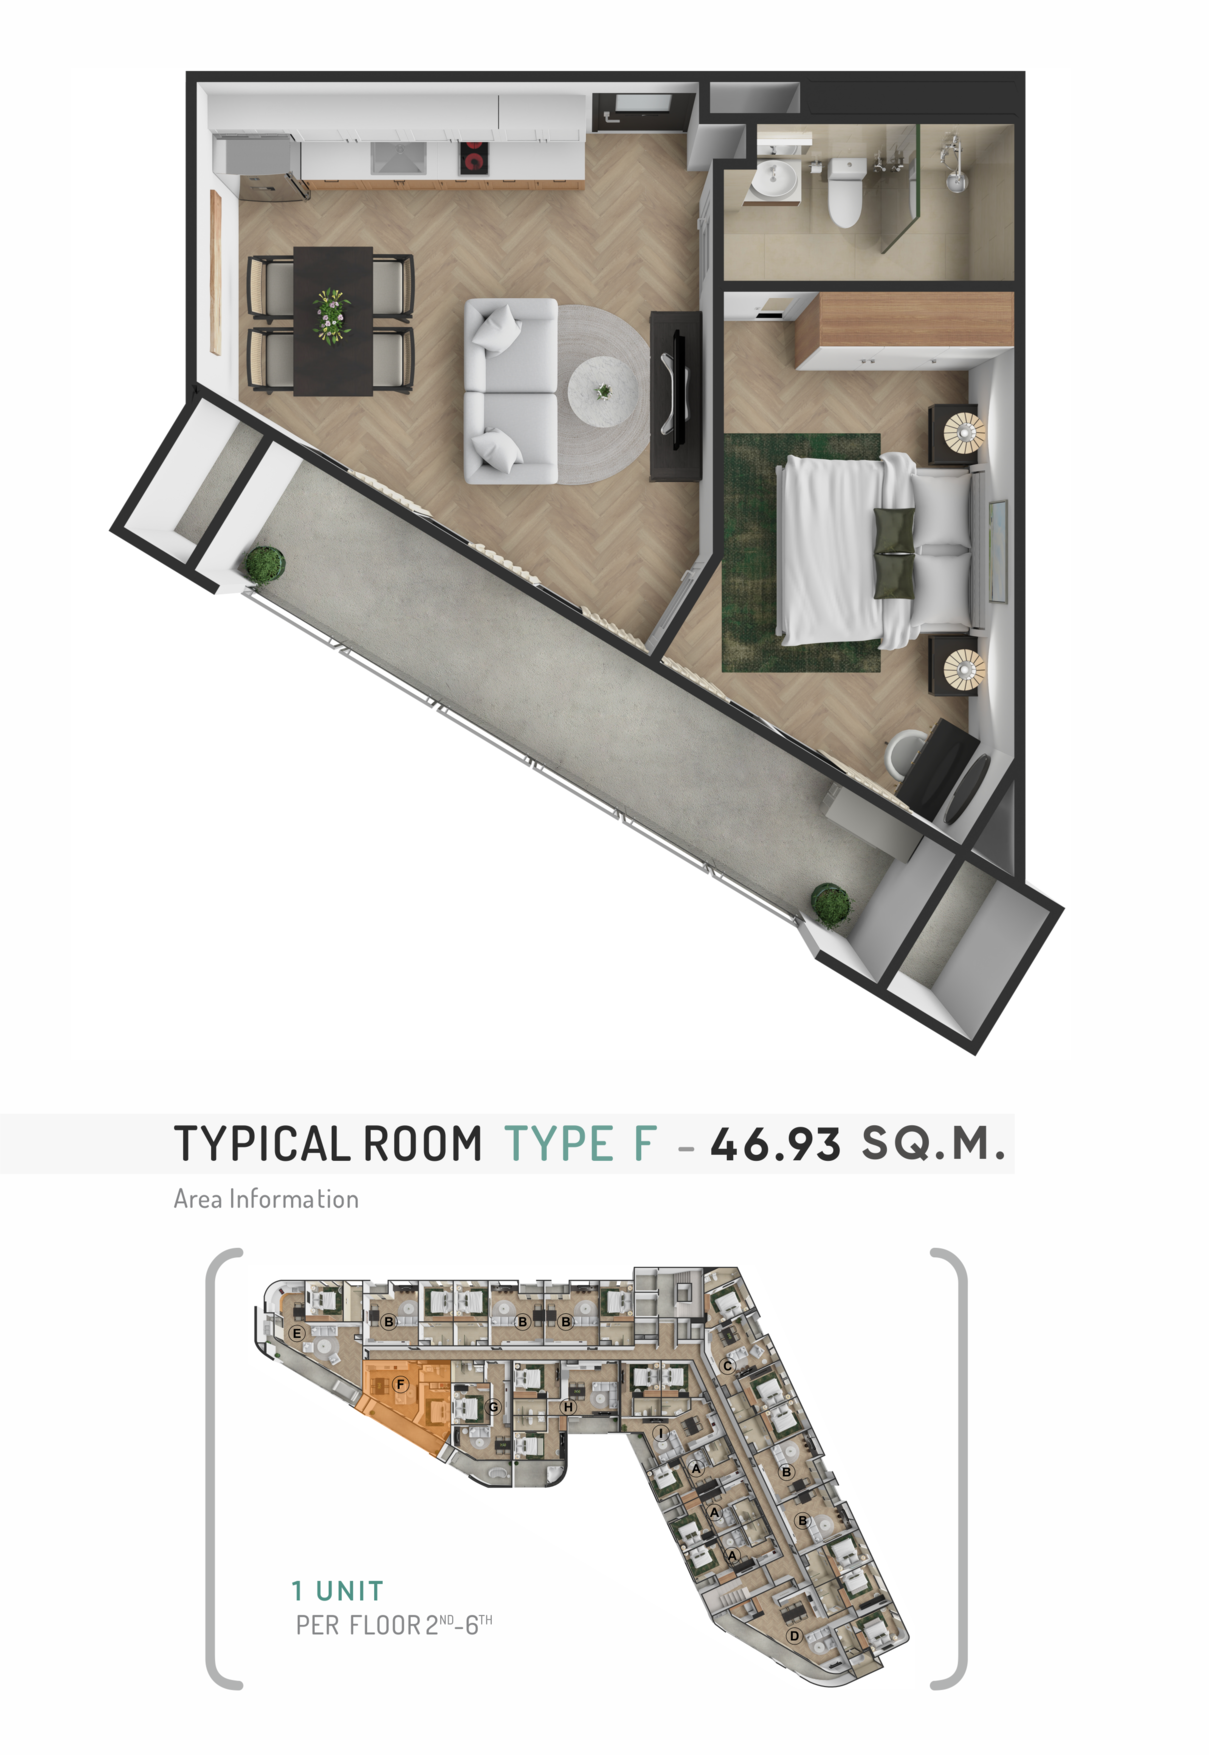
|
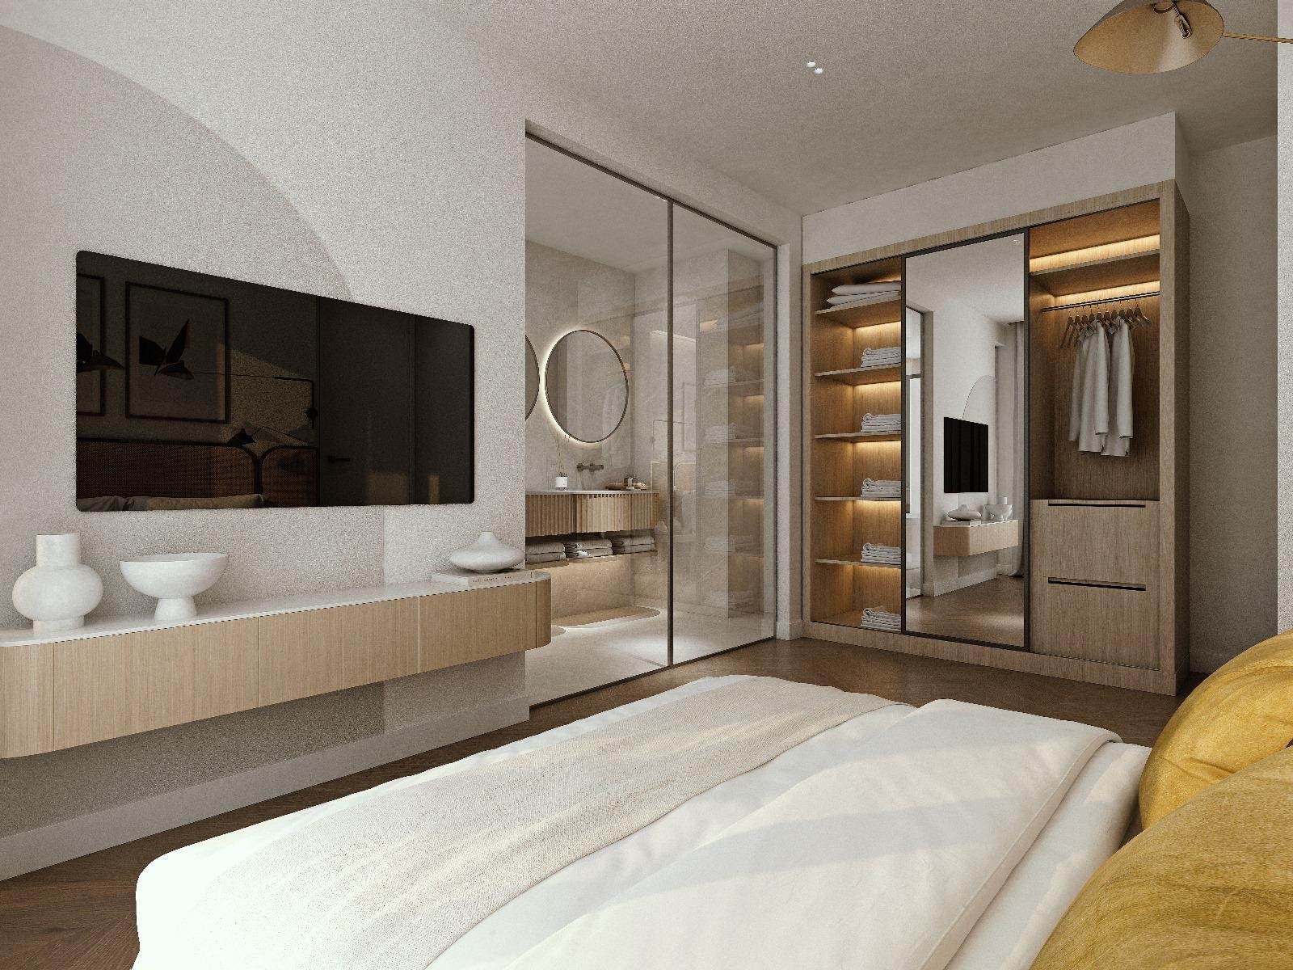
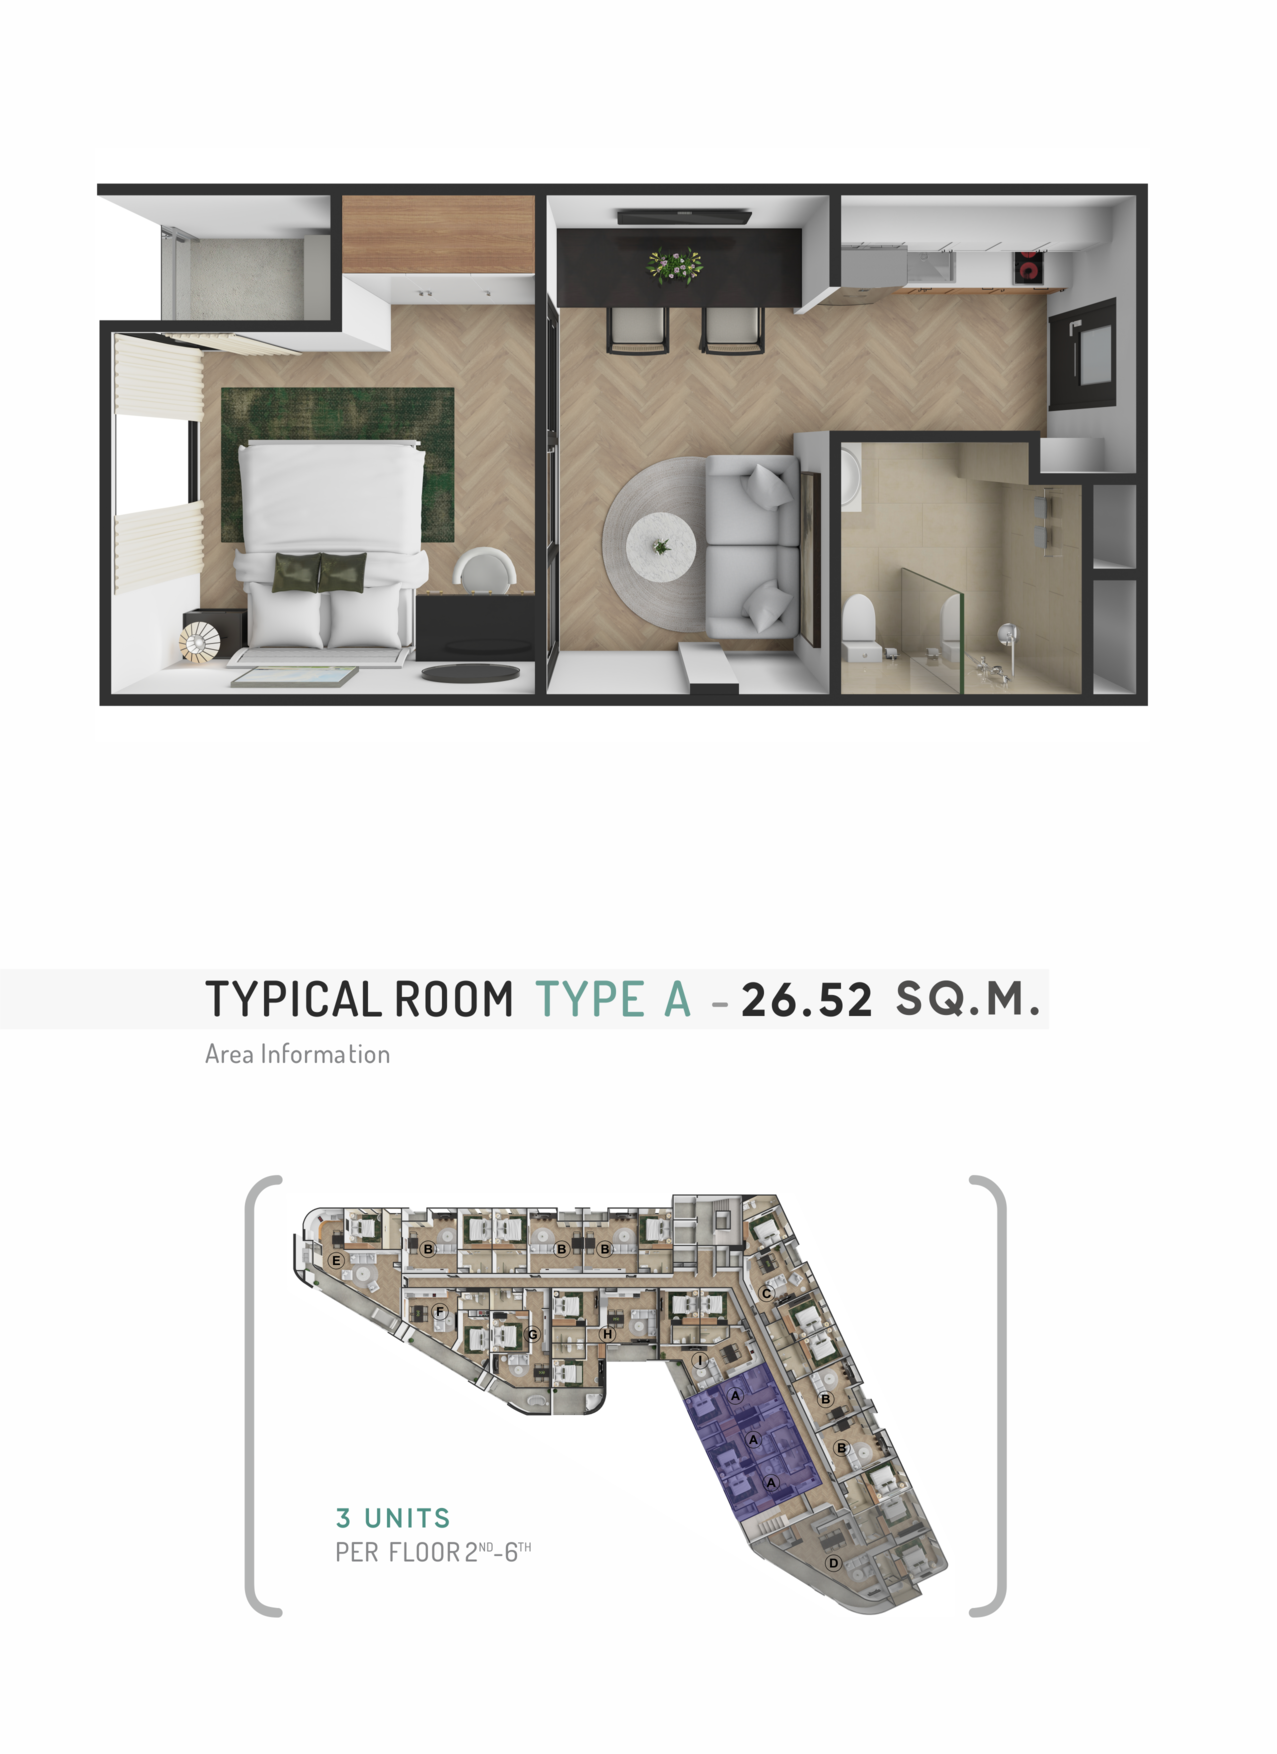
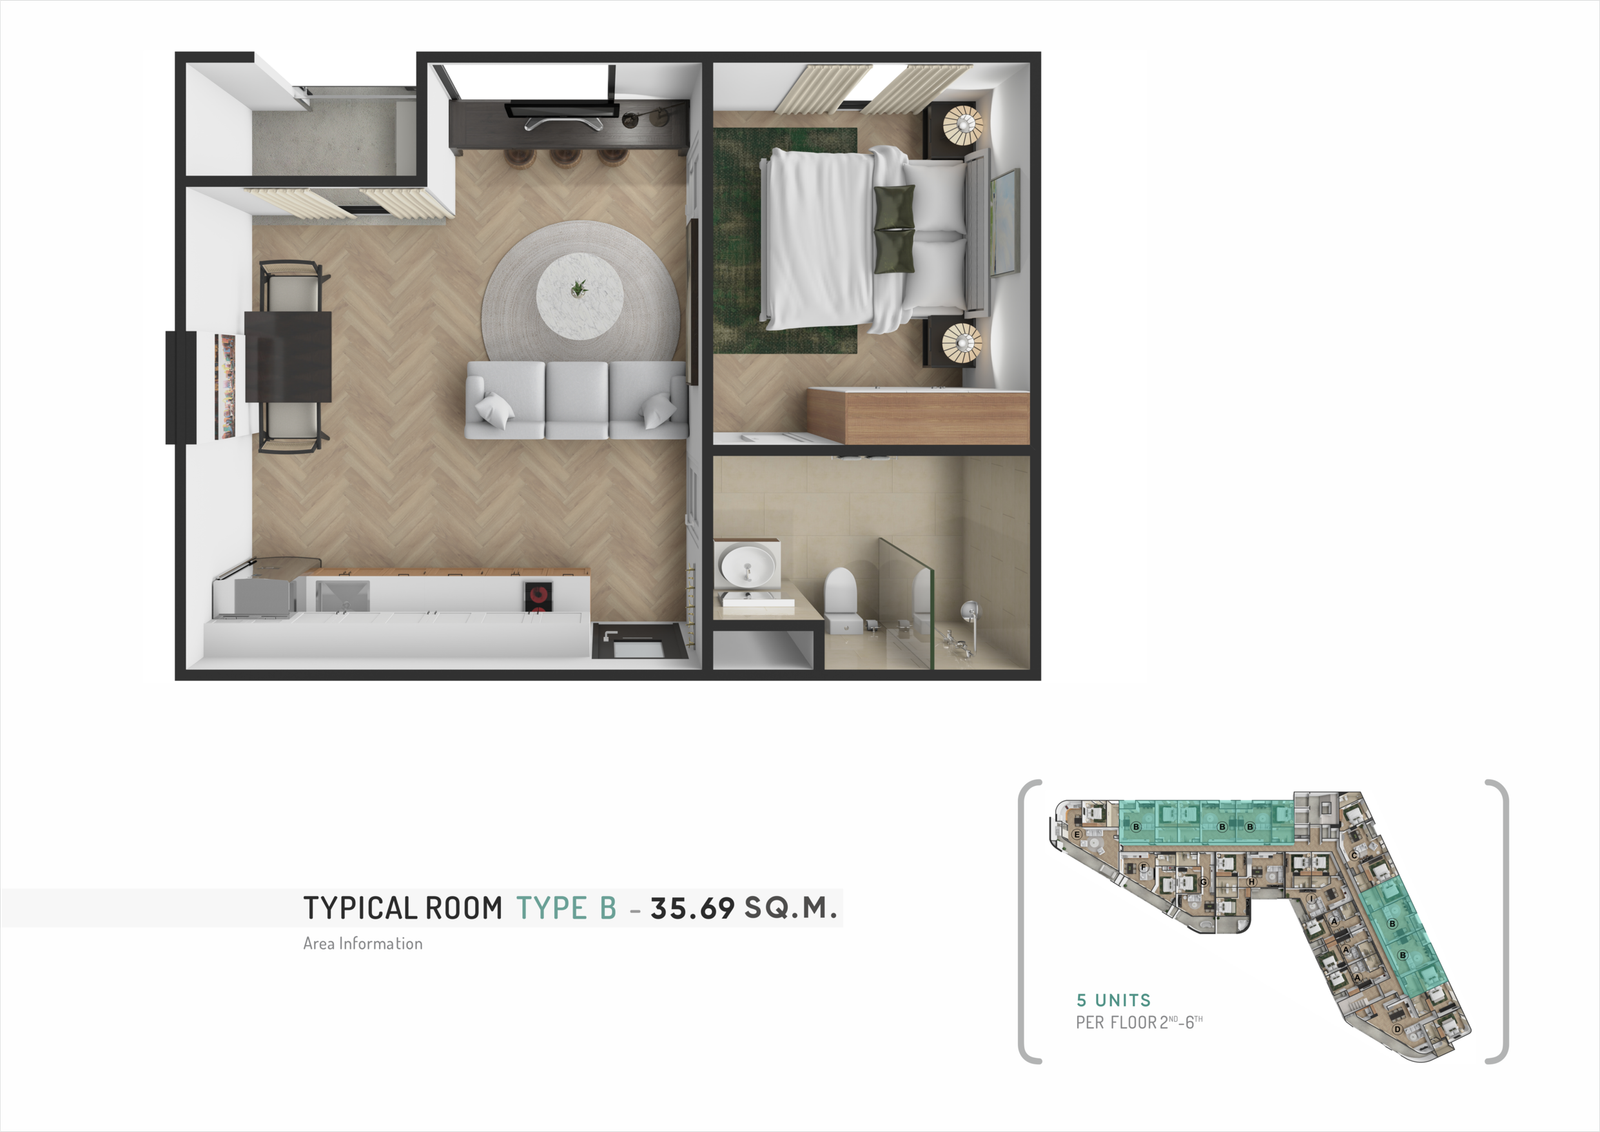
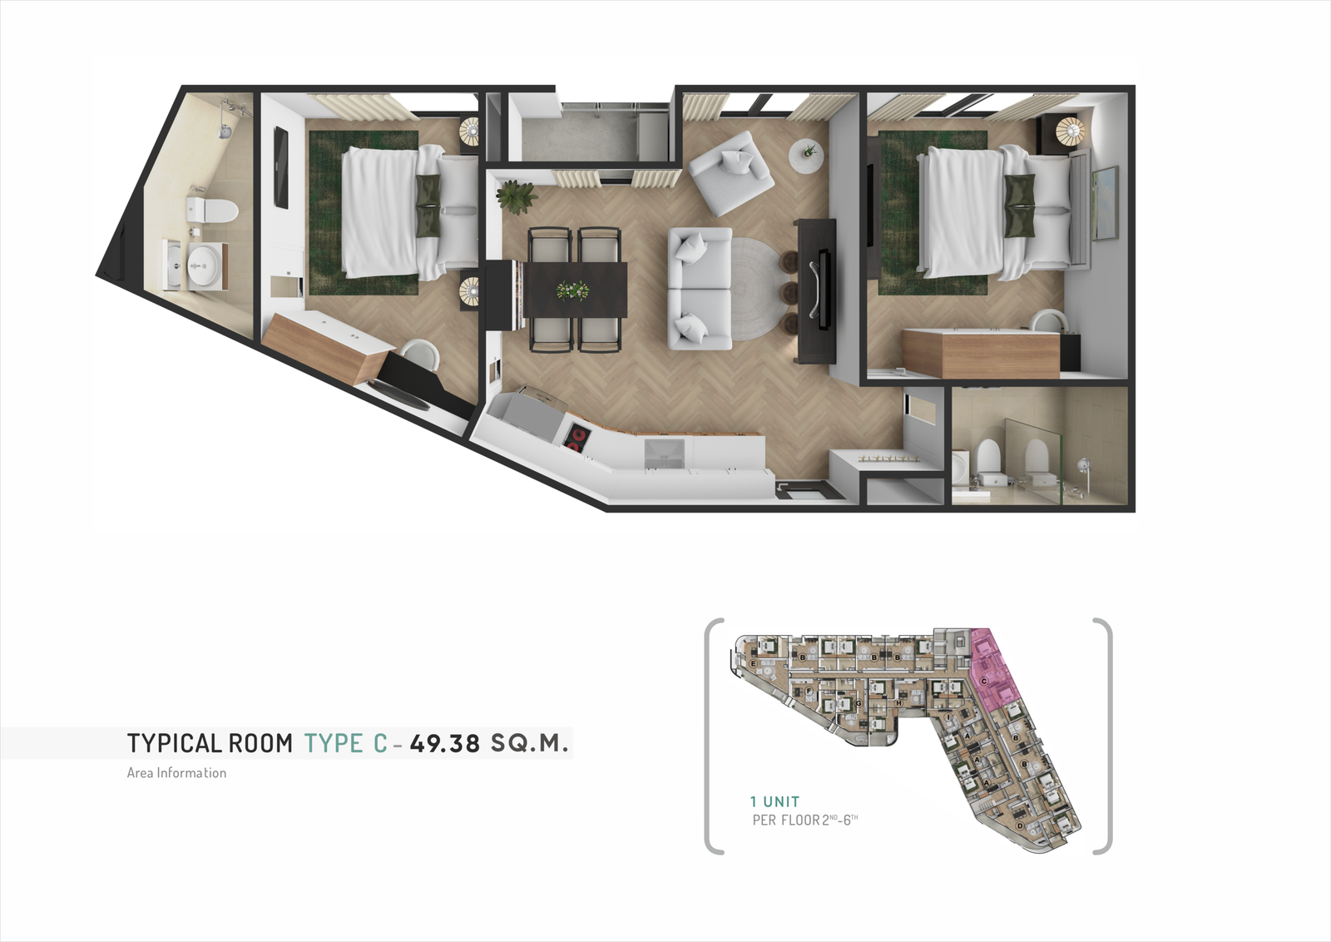
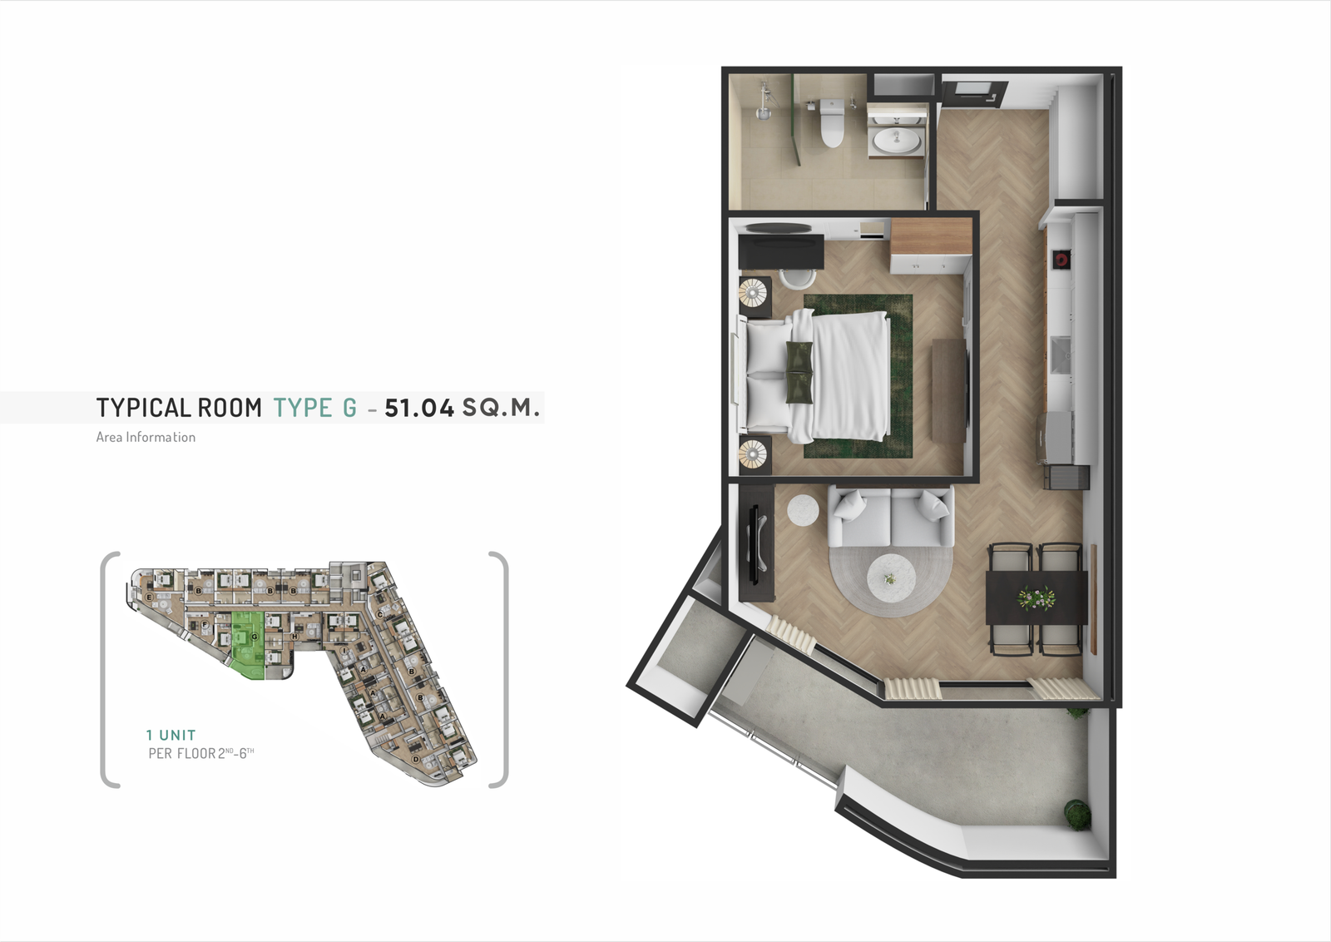
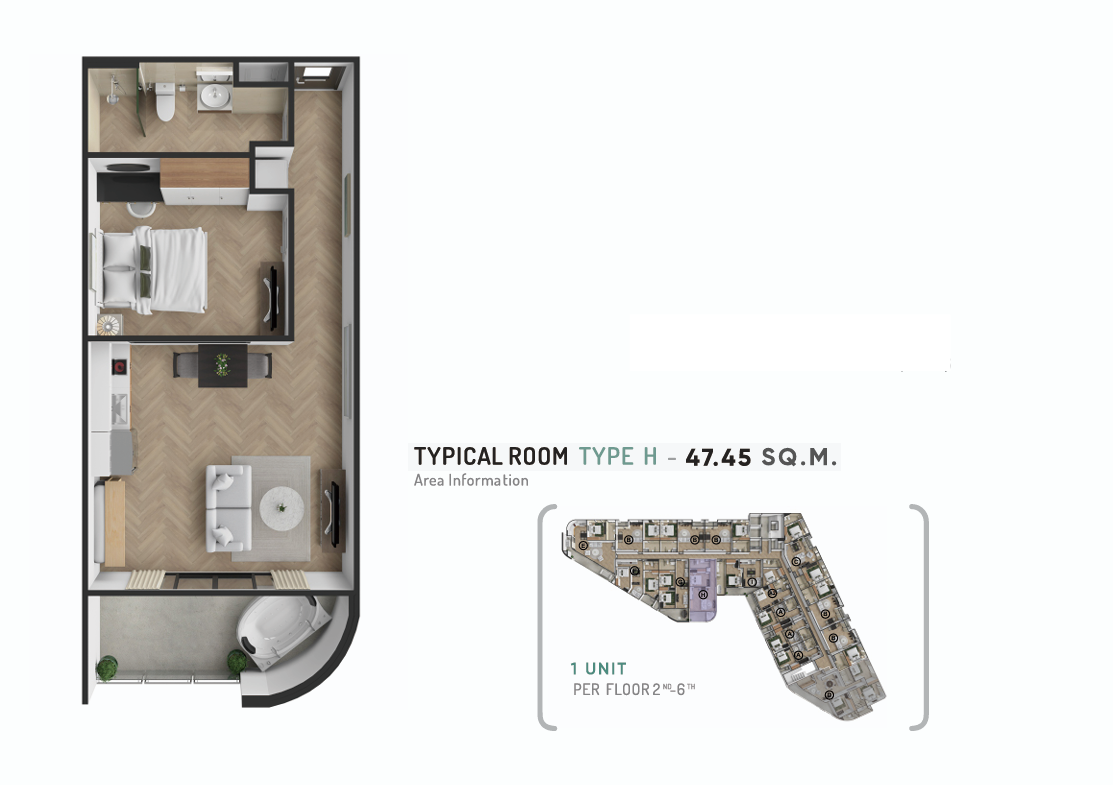
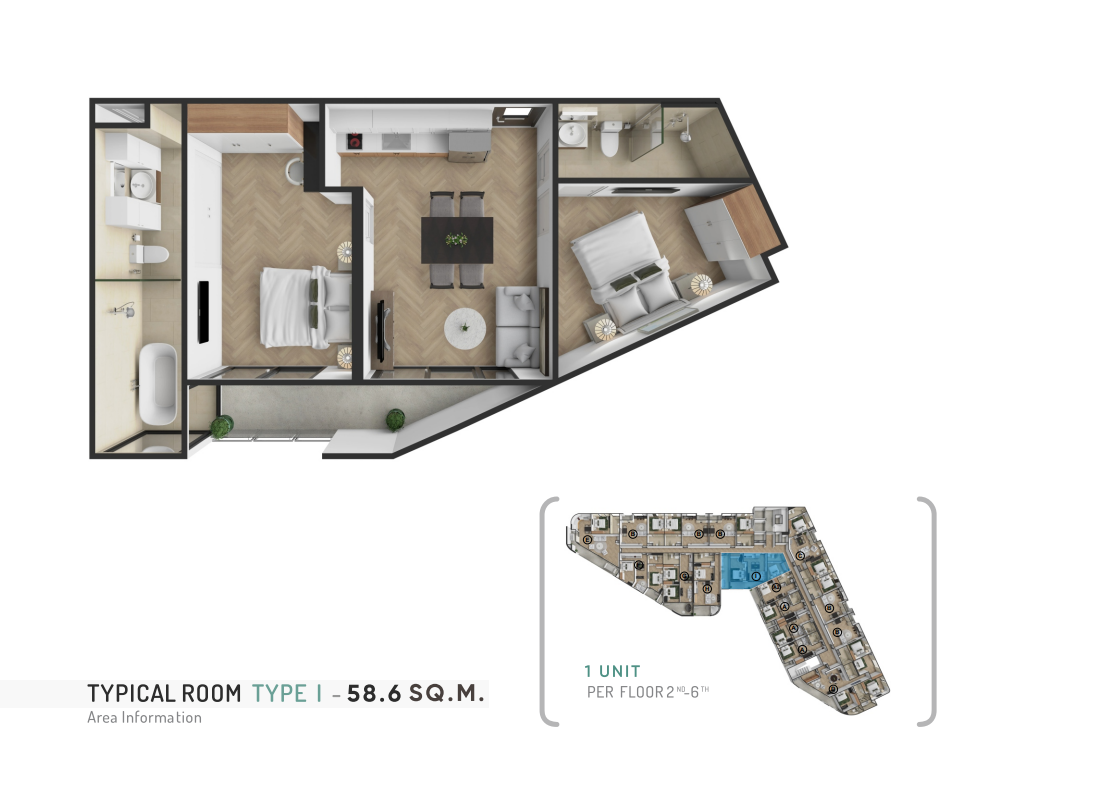
| Unit Type: | Studio, 1-Bedroom, 2-Bedrooms, 3-Bedrooms |
| Total Units : | 85 |
| Building Height:
| 7 Storeys + 2 Basement |
| Condominium Size: | 26–95 Square Metres |
| Condominium Saleable Area: | 7,224 Square Metres |
| Total Construction Area: | 16,000 Square Metres |
| Land plot size: | approx. 2 rai |
| Construction start: | Q1 2025 |
| Construction complete: | Q1 2027 |
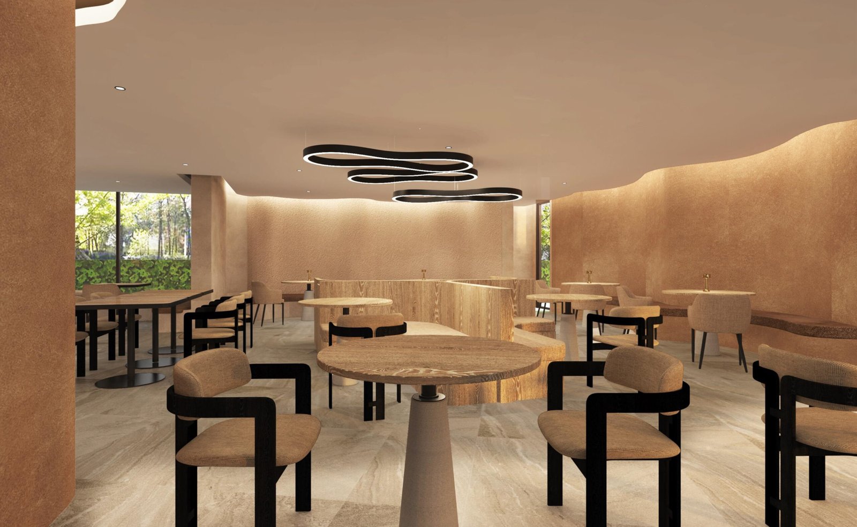
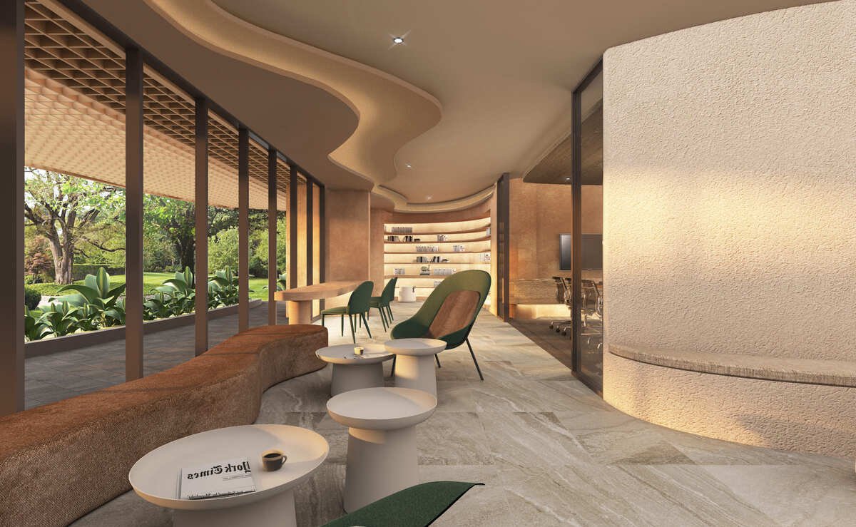
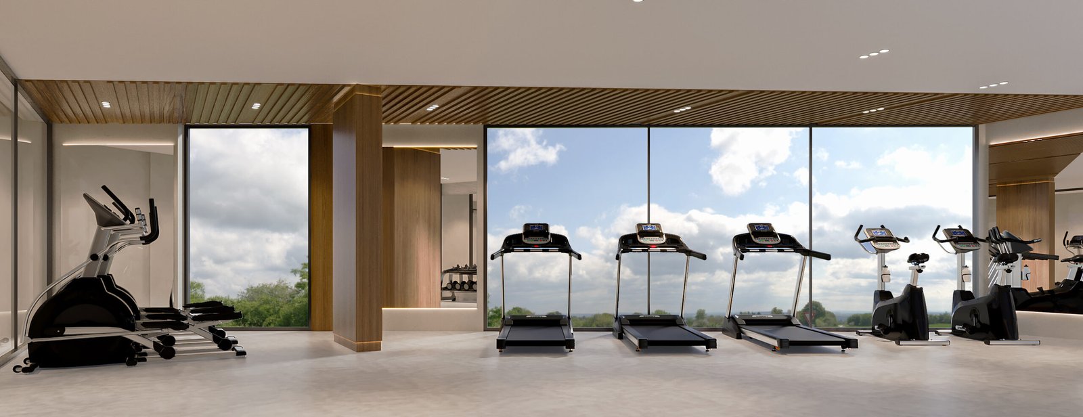
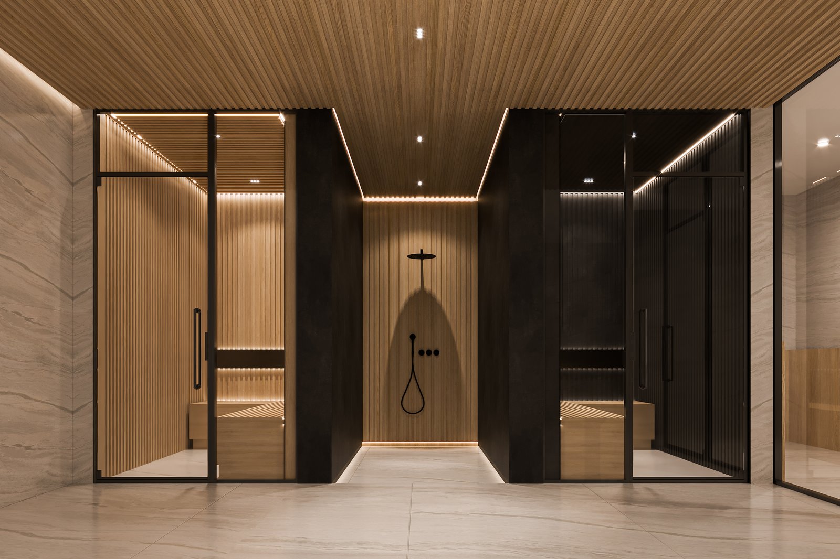
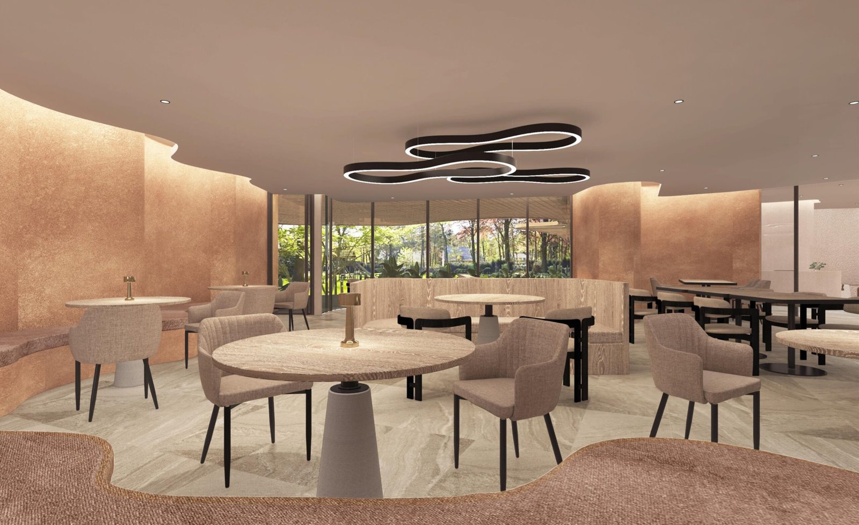
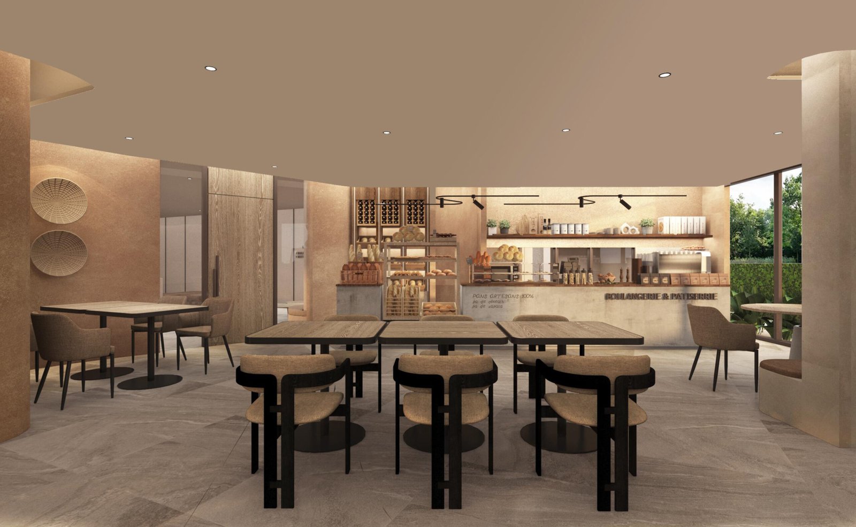
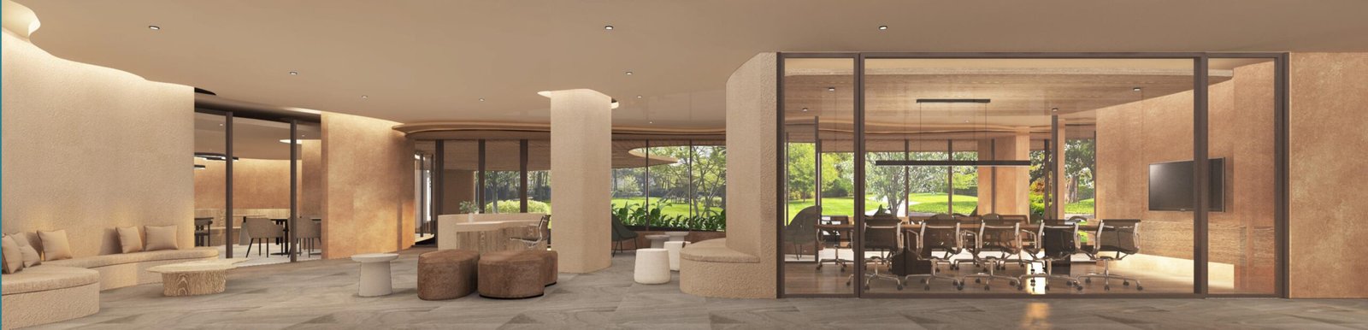
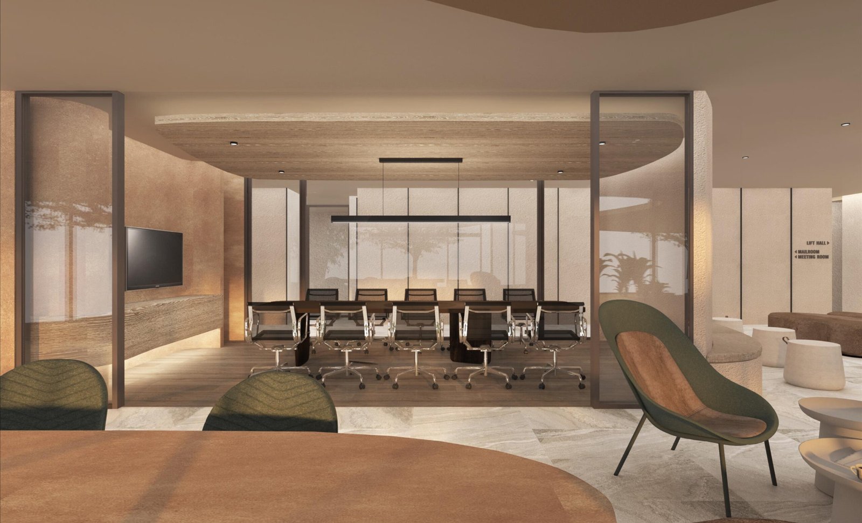
| Amenities: | 25m Rooftop Pool, Gym, Spa, Sauna,
Steam Room, Ice Bath, Co-Working
Space, Kids Club, EV Charging Stations,
Electric Shuttle, Underground Parking,
Restaurant, Rooftop Bar, Meeting
Room, Garden, Storage Space |